BRAND NEW CONSTRUCTION - MOVE-IN READY in highly sought-after Frankfort Township, located in the Frankfort School District and LINCOLN-WAY EAST HIGH SCHOOL = a total win! This magnificent 5-bedroom home with a 3-car garage offers an exceptional open and bright floor plan featuring 10' ceilings on the main level and 9' ceilings in the fully finished look-out lower level. Oversized windows throughout flood the home with natural light and beautiful outdoor views. 2 fireplaces. The stunning kitchen is truly the heart of the home, complete with quartz countertops, an enormous island, stainless steel appliances, and a pantry closet. The spacious living room showcases vaulted ceilings and a cozy fireplace, perfect for entertaining or relaxing evenings at home. Retreat to the luxurious PRIMARY BEDROOM featuring HIS-and-HERS oversized WALK-IN CLOSETS and beautifully designed space. The finished lower level with 9' ceilings and two entrances offers incredible flexibility for related living, entertaining, or additional recreation space. From the moment you walk in, the craftsmanship, quality, and attention to detail are undeniable. Words (and pictures!) simply don't do this home justice, you must see it in person. This is the one you've been waiting for: welcome home!
Closed
$715,000
9327 Pleasant Ave, Tinley Park, IL 60487
5beds
3,836sqft
Single Family Residence
Built in 2026
0.28 Acres Lot
$719,900 Zestimate®
$186/sqft
$4,799 Estimated rent
Home value
$719,900
$670,000 - $777,000
$4,799/mo
Zestimate® history
Owner options
List your home for rent
$4,799/mo
Rent Zestimate®
Find your next renter with Zillow Rental Manager. Plus, with online applications, you can quickly screen prospective tenants – for free.
$4,799/mo
Rent Zestimate®
Refinance and save
$5,216/mo
Est. payment
Refinancing to a lower rate could help reduce your monthly payments and save thousands over the life of the loan.
$5,216/mo
Est. payment
Explore your selling options
Work with a Zillow partner agent
Leverage their expertise and Zillow's premium Showcase listings to get your home seen by more buyers.
Get startedList with your own agent
Get your home in front of millions of buyers by listing it on Zillow.
Learn how to do itSell it yourself
Take full control of how buyers see your home on Zillow by listing For Sale by Owner (FSBO).
List your homeWhat's special
Cozy fireplaceEnormous islandLuxurious primary bedroomStunning kitchenVaulted ceilingsQuartz countertopsStainless steel appliances
Zillow last checked:
Listing updated:
Listed by:
Agnes Czaja 773-704-3700,
RE/MAX 10
Bought with:
Ben Lalez
Compass
Source: MRED as distributed by MLS GRID,MLS#: 12568028
Facts & features
Interior
Bedrooms & bathrooms
- Bedrooms: 5
- Bathrooms: 3
- Full bathrooms: 3
Rooms
- Room types: Bedroom 5, Walk In Closet
Primary bedroom
- Features: Flooring (Hardwood), Bathroom (Full)
- Level: Main
- Area: 270 Square Feet
- Dimensions: 18X15
Bedroom 2
- Features: Flooring (Hardwood)
- Level: Second
- Area: 378 Square Feet
- Dimensions: 21X18
Bedroom 3
- Features: Flooring (Hardwood)
- Level: Main
- Area: 182 Square Feet
- Dimensions: 14X13
Bedroom 4
- Features: Flooring (Wood Laminate)
- Level: Lower
- Area: 143 Square Feet
- Dimensions: 13X11
Bedroom 5
- Features: Flooring (Wood Laminate)
- Level: Lower
- Area: 208 Square Feet
- Dimensions: 16X13
Dining room
- Features: Flooring (Hardwood)
- Level: Main
- Area: 187 Square Feet
- Dimensions: 17X11
Family room
- Level: Lower
- Area: 1400 Square Feet
- Dimensions: 50X28
Kitchen
- Features: Kitchen (Eating Area-Breakfast Bar, Island, Pantry-Closet, Pantry-Walk-in, Updated Kitchen), Flooring (Hardwood)
- Level: Main
- Area: 364 Square Feet
- Dimensions: 28X13
Laundry
- Features: Flooring (Tile)
- Level: Lower
- Area: 143 Square Feet
- Dimensions: 13X11
Living room
- Features: Flooring (Hardwood)
- Level: Main
- Area: 288 Square Feet
- Dimensions: 18X16
Walk in closet
- Features: Flooring (Hardwood)
- Level: Main
- Area: 60 Square Feet
- Dimensions: 10X6
Walk in closet
- Features: Flooring (Hardwood)
- Level: Main
- Area: 70 Square Feet
- Dimensions: 10X7
Heating
- Natural Gas
Cooling
- Central Air
Appliances
- Included: Range, Microwave, Dishwasher, Refrigerator
- Laundry: Main Level, Gas Dryer Hookup
Features
- 1st Floor Bedroom, 1st Floor Full Bath, Special Millwork
- Flooring: Laminate, Carpet
- Basement: Finished,Partial Exposure,9 ft + pour,Sleeping Area,Daylight
- Number of fireplaces: 2
- Fireplace features: Electric, Family Room, Living Room
Interior area
- Total structure area: 3,836
- Total interior livable area: 3,836 sqft
Property
Parking
- Total spaces: 3
- Parking features: Concrete, Garage Door Opener, Yes, Garage Owned, Attached, Garage
- Attached garage spaces: 3
- Has uncovered spaces: Yes
Accessibility
- Accessibility features: No Disability Access
Features
- Stories: 2
Lot
- Size: 0.28 Acres
- Dimensions: 72X164
Details
- Parcel number: 1909031030020000
- Special conditions: None
Construction
Type & style
- Home type: SingleFamily
- Architectural style: Traditional
- Property subtype: Single Family Residence
Materials
- Brick
- Foundation: Concrete Perimeter
- Roof: Asphalt
Condition
- New Construction
- New construction: Yes
- Year built: 2026
Utilities & green energy
- Electric: Circuit Breakers
- Sewer: Public Sewer
- Water: Lake Michigan, Public
Community & HOA
Community
- Features: Park, Curbs, Sidewalks, Street Lights, Street Paved
HOA
- Services included: None
Location
- Region: Tinley Park
Financial & listing details
- Price per square foot: $186/sqft
- Annual tax amount: $1,598
- Date on market: 2/13/2026
- Listing terms: Conventional
- Ownership: Fee Simple
Price history
| Date | Event | Price |
|---|---|---|
| 5/4/2026 | Sold | $715,000-1.4%$186/sqft |
Source:  MRED as distributed by MLS GRID #12568028 Report a problem MRED as distributed by MLS GRID #12568028 Report a problem | ||
| 3/31/2026 | Contingent | $725,000$189/sqft |
Source: MRED as distributed by MLS GRID #12568028 Report a problem | ||
| 3/6/2026 | Price change | $725,000-1.4%$189/sqft |
Source: MRED as distributed by MLS GRID #12568028 Report a problem | ||
| 2/13/2026 | Listed for sale | $735,000$192/sqft |
Source: MRED as distributed by MLS GRID #12568028 Report a problem | ||
Public tax history
Tax history is unavailable.
Neighborhood: 60487
Nearby homes
- $266,4493 bd1 ba1k sqft9243 Pleasant Ave, Tinley Park, IL 60487Sold
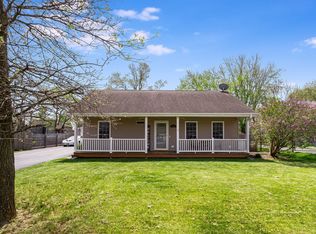
- $330,8003 bd2 ba1.4k sqft9240 Pleasant Ave, Tinley Park, IL 60487Off Market

- $310,0004 bd3 ba2.6k sqft9242 Pleasant Ave, Tinley Park, IL 60487Sold

- $397,7005 bd3 ba1k sqft9241 Pleasant Ave, Tinley Park, IL 60487Off Market
- $387,8003 bd2 ba1 sqft9253 Pleasant Ave, Tinley Park, IL 60487Off Market
- $338,8004 bd2 ba1.5k sqft9258 Pleasant Ave, Tinley Park, IL 60487Off Market
- $382,1003 bd2 ba1.8k sqft9229 Pleasant Ave, Tinley Park, IL 60487Off Market
- $274,7003 bd1 ba1.2k sqft9228 Pleasant Ave, Tinley Park, IL 60487Off Market
- $400,6004 bd3 ba2.1k sqft9257 Pleasant Ave, Tinley Park, IL 60487Off Market
Nearby schools
GreatSchools rating
- 9/10Dr Julian Rogus SchoolGrades: K-4Distance: 2.2 mi
- 9/10Summit Hill Junior High SchoolGrades: 7-8Distance: 3.9 mi
- 8/10Lincoln-Way East High SchoolGrades: 9-12Distance: 3.1 mi
Schools provided by the listing agent
- Elementary: Walker Intermediate School
- Middle: Summit Hill Junior High School
- High: Lincoln-Way East High School
- District: 161
Source: MRED as distributed by MLS GRID. This data may not be complete. We recommend contacting the local school district to confirm school assignments for this home.
Get a cash offer in 3 minutes
Find out how much your home could sell for in as little as 3 minutes with a no-obligation cash offer.
Estimated market value
$719,900
Get a cash offer in 3 minutes
Find out how much your home could sell for in as little as 3 minutes with a no-obligation cash offer.
Estimated market value
$719,900
- Illinois
- Will County
- Tinley Park
- 60487
- 9327 Pleasant Ave
Nearby cities
Nearby neighborhoods
Nearby zip codes
Other Tinley Park Topics
