Skip main navigation
Sold for $86,000
  • $86,000

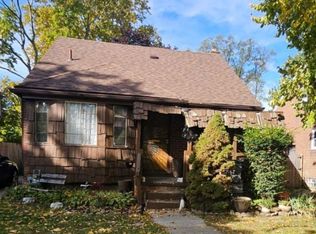
    9327 Vaughan St, Detroit, MI 48228

    3beds
    962sqft
    Single Family Residence
    Built in 1949
    5,662.8 Square Feet Lot
    $102,800 Zestimate®
    $89/sqft
    $1,425 Estimated rent

    Home value

    $102,800

    $89,000 - $116,000

    $1,425/mo

    Zestimate® history
    Loading
    Loading...

    Owner options

    List your home for rent

    $1,425/mo

    Rent Zestimate®

    Find your next renter with Zillow Rental Manager. Plus, with online applications, you can quickly screen prospective tenants – for free.

    Learn more

    $1,425/mo

    Rent Zestimate®

    Refinance and save

    $495/mo

    Est. payment

    Refinancing to a lower rate could help reduce your monthly payments and save thousands over the life of the loan.

    See today's rates

    $495/mo

    Est. payment

    Explore your selling options

    Work with a Zillow partner agent

    Leverage their expertise and Zillow's premium Showcase listings to get your home seen by more buyers.

    Get started

    List with your own agent

    Get your home in front of millions of buyers by listing it on Zillow.

    Learn how to do it

    Sell it yourself

    Take full control of how buyers see your home on Zillow by listing For Sale by Owner (FSBO).

    List your home

    What's special

    Modern updatesOpen concept kitchenHalf bathElegant ceramic tilesPainted floorsClassic charmNew appliances
    This charming 3-bedroom, 1.5-bathroom bungalow is a gem waiting to be discovered! Boasting a spacious upstairs living area and hardwood flooring throughout the first floor, this home offers a warm and inviting atmosphere. The open concept kitchen creates a seamless flow, perfect for both everyday living and entertaining guests. The bathrooms feature elegant ceramic tiles, adding a touch of sophistication to the space. And the best part is, you won't need to worry about purchasing new appliances – the refrigerator, stove, microwave, and dishwasher are all included with this listing! Additionally, the basement has been thoughtfully updated, with a half bath and painted floors and walls for a clean and modern look. The electrical system and heating unit have also been upgraded to ensure efficiency and safety. And to top it off, a brand-new water heater will be installed upon completion of the sale, providing you with worry-free hot water for years to come. This home truly offers a mix of modern updates and classic charm, making it the perfect place for you and your family to settle in and create lasting memories. Don't miss out on this incredible opportunity – schedule a viewing today!

    Zillow last checked:

    Listing updated:

    Listed by:

    Tommie Pratt 586-799-4700,

    RE/MAX City Centre

    Bought with:

    Iasia King, 6501424093

    KW Professionals

    Source: Realcomp II,MLS#: 20230059745MLS Logo

    Facts & features

    Interior

    Bedrooms & bathrooms
    • Bedrooms: 3
    • Bathrooms: 2
    • Full bathrooms: 1
    • 1/2 bathrooms: 1
    Primary bedroom
    • Level: Second
    • Dimensions: 24 x 13
    Bedroom
    • Level: Entry
    • Dimensions: 10 x 8
    Bedroom
    • Level: Entry
    • Dimensions: 11 x 10
    Other
    • Level: Entry
    • Dimensions: 6 x 8
    Other
    • Level: Basement
    • Dimensions: 5 x 5
    Heating
    • Forced Air, Natural Gas
    Features
    • Basement: Full,Unfinished
    • Has fireplace: No
    Interior area
    • Total interior livable area: 962 sqft
    • Finished area above ground: 962

    Property

    Parking
    • Parking features: No Garage
    Features
    • Levels: One
    • Stories: 1
    • Entry location: GroundLevelwSteps
    • Exterior features: Awnings
    • Pool features: None
    Lot
    • Size: 5,662 sqft
    • Dimensions: 40.00 x 136.00
    Details
    • Parcel number: W22I098510S
    • Special conditions: Agent Owned,Short Sale No

    Construction

    Type & style
    • Home type: SingleFamily
    • Architectural style: Bungalow
    • Property subtype: Single Family Residence
    Materials
    • Brick
    • Foundation: Basement, Poured
    • Roof: Composition
    Condition
    • New construction: No
    • Year built: 1949
    • Major remodel year: 2017

    Utilities & green energy

    • Sewer: Public Sewer
    • Water: Public

    Community & neighborhood

    Location
    • Region: Detroit
    • Subdivision: ROUGE PARK BLVD NO 1 (PLATS)

    Other

    Other facts
    • Listing agreement: Exclusive Right To Sell
    • Listing terms: Cash,Conventional,FHA,Va Loan

    Price history

    DateEventPrice
    8/16/2023Sold$86,000-9.5%$89/sqft
    Source: Realcomp II #20230059745 Report a problem
    8/3/2023Pending sale$94,999$99/sqft
    Source: Realcomp II #20230059745 Report a problem
    7/20/2023Listed for sale$94,999+955.5%$99/sqft
    Source: Realcomp II #20230059745 Report a problem
    5/30/2018Sold$9,000+2.3%$9/sqft
    Source: Public Record Report a problem
    11/28/2017Listing removed$8,800$9/sqft
    Source: Royal Oak #217084607 Report a problem
    11/9/2017Pending sale$8,800$9/sqft
    Source: Royal Oak #217084607 Report a problem
    9/22/2017Listed for sale$8,800+46.7%$9/sqft
    Source: Keller Williams Royal Oak Market Center #217084607 Report a problem
    8/4/2017Sold$6,000+1.7%$6/sqft
    Source: Public Record Report a problem
    7/15/2017Pending sale$5,900$6/sqft
    Source: RE/MAX Leading Edge #217057602 Report a problem
    6/26/2017Price change$5,900-13.2%$6/sqft
    Source: RE/MAX Leading Edge #216087723 Report a problem
    6/7/2017Listed for sale$6,800$7/sqft
    Source: RE/MAX Leading Edge #216087723 Report a problem
    5/7/2017Pending sale$6,800$7/sqft
    Source: RE/MAX Leading Edge #216087723 Report a problem
    4/20/2017Listed for sale$6,800$7/sqft
    Source: RE/MAX Leading Edge #216087723 Report a problem
    1/30/2017Pending sale$6,800$7/sqft
    Source: RE/MAX Leading Edge #216087723 Report a problem
    12/10/2016Price change$6,800-23.6%$7/sqft
    Source: RE/MAX Leading Edge #216087723 Report a problem
    7/11/2016Price change$8,900-15.2%$9/sqft
    Source: RE/MAX Leading Edge #216053833 Report a problem
    3/30/2016Price change$10,500-24.5%$11/sqft
    Source: RE/MAX Leading Edge #216002586 Report a problem
    1/29/2016Price change$13,900-17.8%$14/sqft
    Source: RE/MAX Leading Edge #216002586 Report a problem
    1/8/2016Listed for sale$16,900-47%$18/sqft
    Source: Realcomp II Ltd #216002586 Report a problem
    8/5/2013Sold$31,896-62.5%$33/sqft
    Source: Public Record Report a problem
    12/10/2003Sold$85,000$88/sqft
    Source: Public Record Report a problem

    Public tax history

    YearProperty taxesTax assessment
    2025-- $20,400 +24.4%
    2024-- $16,400 +20.6%
    2023-- $13,600 +18.3%
    2022-- $11,500 +17.3%
    2021-- $9,800
    2020$1,464 +53.3%$9,800 +12.6%
    2019$955 $8,700 +1.2%
    2018$955 $8,600 +6.2%
    2017-- $8,100 -43.8%
    2016$2,218 $14,400
    2015$2,218 +9.8%$14,400 -28.7%
    2013$2,019 -9%$20,190 -30.2%
    2010$2,218 $28,928 -12%
    2009-- $32,873 -13.5%
    2008-- $38,003
    2007-- $38,003 +5.5%
    2005$437 $36,022 +3%
    2004-- $34,973 +20.8%
    2001-- $28,950

    Find assessor info on the county website

    Neighborhood: Franklin Park

    Nearby schools

    GreatSchools rating
    Get a cash offer in 3 minutes
    Find out how much your home could sell for in as little as 3 minutes with a no-obligation cash offer.
    Estimated market value
    $102,800
    Get a cash offer in 3 minutes
    Find out how much your home could sell for in as little as 3 minutes with a no-obligation cash offer.
    Estimated market value
    $102,800