Skip main navigation
Off market
  • $692,100

    9327 Wellington Park Cir, Tampa, FL 33647

    5beds
    2,605sqft
    Single Family Residence
    Built in 1993
    9,679 Square Feet Lot
    $692,100 Zestimate®
    $266/sqft
    $3,712 Estimated rent

    Home value

    $692,100

    $651,000 - $734,000

    $3,712/mo

    Zestimate® history
    Loading
    Loading...

    Owner options

    List your home for rent

    $3,712/mo

    Rent Zestimate®

    Find your next renter with Zillow Rental Manager. Plus, with online applications, you can quickly screen prospective tenants – for free.

    Learn more

    $3,712/mo

    Rent Zestimate®

    Refinance and save

    $4,830/mo

    Est. payment

    Refinancing to a lower rate could help reduce your monthly payments and save thousands over the life of the loan.

    See today's rates

    $4,830/mo

    Est. payment

    Explore your selling options

    Work with a Zillow partner agent

    Leverage their expertise and Zillow's premium Showcase listings to get your home seen by more buyers.

    Get started

    List with your own agent

    Get your home in front of millions of buyers by listing it on Zillow.

    Learn how to do it

    Sell it yourself

    Take full control of how buyers see your home on Zillow by listing For Sale by Owner (FSBO).

    List your home

    What's special

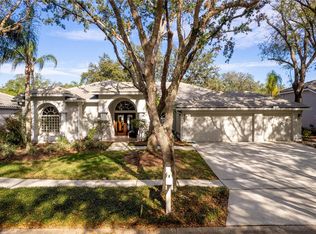
    Beautiful 5 bedroom, 3 bath pool home with upgrades galore in a gated, golf & country club community. Enter through the double leaded glass doors into the foyer, which opens to the formal dining and living rooms with a view of the lanai and pool. Just beyond is the gourmet kitchen with new stainless steel appliances, corian counters, wood cabinets, pantry, snack bar and a breakfast nook. The huge family room has pocketing sliding doors and overlooks the pavered lanai and sparkling pool. The spacious master bedroom has large closets, sliding doors to the lanai and a private bath with double sinks, garden tub and separate shower. Bedrooms 2 and 3 share a hall bath with double sinks and bedroom 4 is adjacent to the pool bath. Bedroom 5 has double doors and is a perfect office, den or nursery. Other features include new Luxury Vinyl flooring (2019), new paint (2019), new AC (2019), new roof (2017), new shower fixtures, recessed lighting, crown molding, tankless water heater and more! Exterior features include a covered/screened lanai, pool & spa, lush landscaping, irrigation system, climate controlled garage and fenced yard. Hunter's Green Golf & Country Club is for members only and offers a sports club with olympic size swimming pool, water slide and cabana. The community has a fitness center, tennis courts, walking trails, dog park, mini golf, a café and is walking distance to the elementary and middle schools. All of this along with easy access to shopping, restaurants and everything Tampa has to offer!

    This property is not currently displayed as for sale or rent on Zillow. This may be different from what's on other websites or public sources.
    Originating MLS: Tampa

    Facts & features

    Interior

    Bedrooms & bathrooms
    • Bedrooms: 5
    • Bathrooms: 3
    • Full bathrooms: 3
    Heating
    • Forced air, Electric, Gas
    Cooling
    • Central
    Appliances
    • Included: Dishwasher, Dryer, Garbage disposal, Microwave, Range / Oven, Refrigerator, Washer
    • Laundry: Inside
    Features
    • Open Floorplan, Split Bedroom
    • Flooring: Tile, Linoleum / Vinyl
    • Windows: Blinds
    Interior area
    • Structure area source: Public Records
    • Total interior livable area: 2,605 sqft

    Property

    Parking
    • Total spaces: 3
    • Parking features: Garage - Attached
    Features
    • Levels: One
    • Patio & porch: Screened, Covered
    • Exterior features: Stucco, block
    • Pool features: Gunite, In Ground, Salt Water
    • Has spa: Yes
    • Spa features: In Ground
    Lot
    • Size: 9,679 Square Feet
    • Dimensions: 80X121
    Details
    • Parcel number: 20271823E000000000340A
    • Zoning: PD-A

    Construction

    Type & style
    • Home type: SingleFamily
    • Architectural style: Contemporary
    • Property subtype: Single Family Residence
    Materials
    • masonry
    • Roof: Tile
    Condition
    • Year built: 1993

    Utilities & green energy

    • Sewer: Public Sewer
    • Water: Public
    • Utilities for property: Electricity Connected, Sewer Connected, Cable Connected, Water Available, NaturalGas Available, Sprinkler Meter

    Community & HOA

    Community
    • Subdivision: HUNTERS GREEN PRCL 14A PHAS
    HOA
    • Has HOA: Yes
    • Services included: Maintenance Grounds, Recreational Facilities, Security, Maintenance Repairs, 24-Hour Guard
    • HOA fee: $93 monthly
    Location
    • Region: Tampa

    Financial & listing details

    • Price per square foot: $266/sqft
    • Tax assessed value: $610,109
    • Annual tax amount: $7,101
    • Listing terms: Cash, Conventional, VA Loan
    • Ownership: Fee Simple

    Price history

    DateEventPrice
    1/24/2020Sold$417,000$160/sqft
    Source: Stellar MLS #T3214974 Report a problem
    1/4/2020Pending sale$417,000$160/sqft
    Source: FLORIDA EXECUTIVE REALTY #T3214974 Report a problem
    12/16/2019Listed for sale$417,000+2%$160/sqft
    Source: FLORIDA EXECUTIVE REALTY #T3214974 Report a problem
    9/3/2019Listing removed$409,000$157/sqft
    Source: Smith & Associates Real Estate #T3188988 Report a problem
    8/3/2019Pending sale$409,000$157/sqft
    Source: Smith & Associates Real Estate #T3188988 Report a problem
    7/25/2019Listed for sale$409,000+84.2%$157/sqft
    Source: SMITH & ASSOCIATES REAL ESTATE #T3188988 Report a problem
    6/28/2000Sold$222,000$85/sqft
    Source: Public Record Report a problem

    Public tax history

    YearProperty taxesTax assessment
    2025$7,101 +7.7%$374,614 +2.9%
    2024$6,593 +3.1%$364,056 +3%
    2023$6,398 +4%$353,452 +3%
    2022$6,152 +1.2%$343,157 +3%
    2021$6,081 $333,162
    Find assessor info on the county website

    Neighborhood: Hunters Green

    Nearby schools

    GreatSchools rating
    Schools provided by the listing agent
    • Elementary: Hunters Green Elem
    • Middle: Benito-HB
    • High: Wharton-HB

    Source: The MLS. This data may not be complete. We recommend contacting the local school district to confirm school assignments for this home.

    Get a cash offer in 3 minutes
    Find out how much your home could sell for in as little as 3 minutes with a no-obligation cash offer.
    Estimated market value
    $692,100
    Get a cash offer in 3 minutes
    Find out how much your home could sell for in as little as 3 minutes with a no-obligation cash offer.
    Estimated market value
    $692,100