Skip main navigation
Off market
  • $399,800

    9327 White Sand Ct, Fort Wayne, IN 46804

    4beds
    2,603sqft
    SingleFamily
    Built in 1984
    0.36 Acres Lot
    $399,800 Zestimate®
    $154/sqft
    $2,262 Estimated rent

    Home value

    $399,800

    $380,000 - $420,000

    $2,262/mo

    Zestimate® history
    Loading
    Loading...

    Owner options

    List your home for rent

    $2,262/mo

    Rent Zestimate®

    Find your next renter with Zillow Rental Manager. Plus, with online applications, you can quickly screen prospective tenants – for free.

    Learn more

    $2,262/mo

    Rent Zestimate®

    Refinance and save

    $2,464/mo

    Est. payment

    Refinancing to a lower rate could help reduce your monthly payments and save thousands over the life of the loan.

    See today's rates

    $2,464/mo

    Est. payment

    Explore your selling options

    Work with a Zillow partner agent

    Leverage their expertise and Zillow's premium Showcase listings to get your home seen by more buyers.

    Get started

    List with your own agent

    Get your home in front of millions of buyers by listing it on Zillow.

    Learn how to do it

    Sell it yourself

    Take full control of how buyers see your home on Zillow by listing For Sale by Owner (FSBO).

    List your home

    What's special

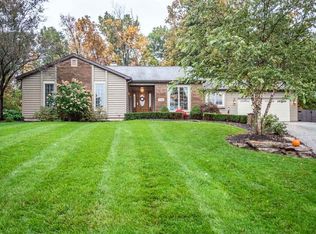
    MULTIPLE OFFERS RECEIVED: Highest and best offers due by Monday 4/17 at 10am with a response given by 4/17 at 6pm. Who's ready for a pool party? Dive in to this fantastic home in the heart of SWAC featuring tons of updates and a true backyard oasis! Entertain poolside(saltwater & heated) on the updated patio with fire pit or gather under the gazebo! Backing up to 5 acres of common ground, the private fenced backyard is tastefully landscaped and has plenty of room to enjoy. Entire interior and exterior have been meticulously updated. New siding and roof(tear-off) 3 years old! New windows and HVAC past 5 years. Inside, is a great floorplan with built-ins and tons of character. Luxury vinyl plank flooring in main living space and bedrooms. Great room has vaulted ceilings, built-ins w/wet bar, gas log fireplace and flows right into the dining room, and enclosed sun room with hot tub that stays! Kitchen features solid surface countertops, tons of storage and even a new Butler's Pantry and locker area! Lofted primary suite is unbelievable with vaulted ceilings and a second level perfect for an office with built in desk and cabinets or work out space and two HUGE walk in closets. Main level is spacious and has a door for easy access to the patio and pool, walk-in closet comes complete with custom organization and private bathroom with additional vanity area built in the bedroom. Main level has 2 more bedrooms and large 4th bedroom/bonus room/home school room is located upstairs off the garage entrance. Oversized 2 car garage has extra work space and built in workbench, all that's left is to enjoy! Start planning your summer party now!

    This property is off market, which means it's not currently listed for sale or rent on Zillow. This may be different from what's available on other websites or public sources.

    Facts & features

    Interior

    Bedrooms & bathrooms
    • Bedrooms: 4
    • Bathrooms: 2
    • Full bathrooms: 2
    • Main level bathrooms: 2
    Heating
    • Forced air, Gas
    Cooling
    • Central
    Appliances
    • Included: Dishwasher, Microwave, Range / Oven, Refrigerator
    • Laundry: Main
    Features
    • Walk-In Closet(s), Built-in Desk
    • Flooring: Tile, Linoleum / Vinyl
    • Windows: Window Treatments
    • Basement: None
    • Has fireplace: Yes
    • Fireplace features: masonry
    Interior area
    • Total interior livable area: 2,603 sqft
    • Finished area below ground: 0

    Property

    Parking
    • Total spaces: 2
    • Parking features: Garage - Attached
    Features
    • Patio & porch: Patio Open
    • Exterior features: Vinyl
    • Pool features: In Ground, Pool, Pool Equipment
    • Fencing: Privacy, Decorative
    Lot
    • Size: 0.36 Acres
    • Features: Cul-de-Sac, City Lot, Near Walking Trail
    Details
    • Additional structures: Gazebo
    • Parcel number: 021111152013000075
    • Zoning: City Zoning(R1)

    Construction

    Type & style
    • Home type: SingleFamily
    Materials
    • Frame
    • Roof: Asphalt
    Condition
    • Year built: 1984

    Utilities & green energy

    • Sewer: City
    • Water: City

    Community & HOA

    Community
    • Security: Closed Circuit Camera(s)
    HOA
    • Has HOA: Yes
    • HOA fee: $13 monthly
    Location
    • Region: Fort Wayne

    Financial & listing details

    • Price per square foot: $154/sqft
    • Tax assessed value: $324,800
    • Annual tax amount: $3,622

    Price history

    DateEventPrice
    4/28/2023Sold$378,000+8%
    Source: IRMLS #202311074 Report a problem
    4/17/2023Pending sale$349,900
    Source: IRMLS #202311074 Report a problem
    4/13/2023Listed for sale$349,900+20.7%
    Source: IRMLS #202311074 Report a problem
    10/17/2020Listing removed$289,900$111/sqft
    Source: Mike Thomas Associates, Inc. #202041815 Report a problem
    10/15/2020Listed for sale$289,900+47.2%$111/sqft
    Source: Mike Thomas Associates, Inc. #202041815 Report a problem
    7/11/2014Listing removed$197,000$76/sqft
    Source: North Eastern Group Realty, Inc #201428797 Report a problem
    7/10/2014Listed for sale$197,000+28.8%$76/sqft
    Source: North Eastern Group Realty, Inc #201428797 Report a problem
    8/21/2008Listing removed$152,900$59/sqft
    Source: RE/MAX of Indiana #FW2811010 Report a problem
    8/8/2008Listed for sale$152,900-16.1%$59/sqft
    Source: RE/MAX of Indiana #FW2811010 Report a problem
    7/31/2008Sold$182,228+1.3%$70/sqft
    Source: Public Record Report a problem
    4/28/2008Listing removed$179,900$69/sqft
    Source: Visual Tour #2712380 Report a problem
    4/16/2008Listed for sale$179,900$69/sqft
    Source: Visual Tour #2712380 Report a problem

    Public tax history

    YearProperty taxesTax assessment
    2025$3,622 +1.5%$324,800 -3.6%
    2024$3,567 +15.9%$336,800 +2.5%
    2023$3,077 +22.2%$328,600 +14.3%
    2022$2,518 +2.2%$287,400 +18.4%
    2021$2,463 +10.5%$242,700 +1.5%
    2020$2,230 +3.1%$239,200 +10.3%
    2019$2,162 +0.4%$216,800 +5.2%
    2018$2,154 +18.7%$206,000 +2.5%
    2017$1,815 +8.3%$201,000 +11.2%
    2016$1,676 -6.8%$180,800 +2.4%
    2014$1,798 +0.5%$176,500 +0.9%
    2013$1,789 -5.4%$175,000 -1.1%
    2011$1,890 $176,900 +6.1%
    2010-- $166,800 -3.5%
    2007-- $172,900 +14.6%
    2005-- $150,900
    2004-- $150,900 +57.4%
    2001-- $95,900 +200%
    1999-- $31,970
    Find assessor info on the county website

    Neighborhood: Timber Lake-Covington Woods

    Nearby schools

    GreatSchools rating
    Schools provided by the listing agent
    • Elementary: Deer Ridge
    • Middle: Summit
    • High: Homestead
    • District: MSD of Southwest Allen Cnty

    Source: The MLS. This data may not be complete. We recommend contacting the local school district to confirm school assignments for this home.

    Get pre-qualified for a loan
    At Zillow Home Loans, we can pre-qualify you in as little as 5 minutes with no impact to your credit score.

    An equal housing lender. NMLS #10287.

    Sell for more on Zillow
    Get a Zillow Showcase℠ listing at no additional cost and you could sell for .
    $399,800
    2% more
    +$7,996
    With Zillow Showcase(estimated)
    $407,796