Welcome home! This great foothills home in Black Mountain Ranch Estates subdivision is situated on 1.21 flat and usable acres. With so many upgrades! Enter in to open living area with gorgeous new rock wood burning fireplace, new vinyl plank flooring and fresh paint throughout. The kitchen is updated with white quartz counters, white cabinets, new stainless steel appliances, lighting and eat-in kitchen. Main level hosts two bedrooms and a full bathroom that is totally renovated with walk-in shower, new vanity and vinyl floors. Walk down the stairs off of the main level hall to the fully finished lower level with walk-out access. All new flooring downstairs as well, updated laundry/pantry area with new washer/dryer and 2nd refrigerator. 3rd bedroom and additional bonus room is currently used as an office but may be used as a guest room (non-conforming) no closet. All new electrical panel installed, new baseboard heaters with Smart thermostat. Ring doorbell with video and Smart security system. This is the perfect home for all your needs! Close to town for shopping, several hiking trails: Maxwell Falls, Flying J Ranch, Cub Creek and easy access to Conifer and Evergreen. This is a great home and location in the foothills, don't miss it! Join us at the open house this weekend July 22nd and 23rd or contact me for a private showing!
Sold for $635,000
$635,000
9328 Black Mountain Drive, Conifer, CO 80433
3beds
1,616sqft
Single Family Residence
Built in 1981
1.21 Acres Lot
$634,100 Zestimate®
$393/sqft
$3,042 Estimated rent
Home value
$634,100
$602,000 - $666,000
$3,042/mo
Zestimate® history
Owner options
List your home for rent
$3,042/mo
Rent Zestimate®
Find your next renter with Zillow Rental Manager. Plus, with online applications, you can quickly screen prospective tenants – for free.
$3,042/mo
Rent Zestimate®
Refinance and save
$3,734/mo
Est. payment
Refinancing to a lower rate could help reduce your monthly payments and save thousands over the life of the loan.
$3,734/mo
Est. payment
Explore your selling options
Work with a Zillow partner agent
Leverage their expertise and Zillow's premium Showcase listings to get your home seen by more buyers.
Get startedList with your own agent
Get your home in front of millions of buyers by listing it on Zillow.
Learn how to do itSell it yourself
Take full control of how buyers see your home on Zillow by listing For Sale by Owner (FSBO).
List your homeWhat's special
Cub creekUsable acresUpdated laundryGreat foothills homeGuest roomMaxwell fallsNew stainless steel appliances
Zillow last checked:
Listing updated:
Listed by:
Jacqueline Neal 303-919-2923 jacqueline@jacquelineneal.com,
RE/MAX Alliance
Bought with:
Beth Cochran, 100084171
Berkshire Hathaway HomeServices Colorado Real Estate, LLC - Brighton
Daniel Cochran, 100082560
Berkshire Hathaway HomeServices Colorado Real Estate, LLC - Brighton
Source: REcolorado as distributed by MLS GRID,MLS#: 2465652
Facts & features
Interior
Bedrooms & bathrooms
- Bedrooms: 3
- Bathrooms: 2
- Full bathrooms: 2
- Main level bathrooms: 1
- Main level bedrooms: 2
Bedroom
- Description: South Facing Primary Bedroom Is Freshy Painted
- Level: Main
Bedroom
- Description: 2nd Bedroom (Currently Kid's Room)
- Level: Main
Bedroom
- Description: 3rd Bedroom In Downstairs
- Level: Basement
Bathroom
- Description: Beautiful Fully Renovated Full Bath On Main Level
- Level: Main
Bathroom
- Description: Full Bathroom With Tub Downstairs
- Level: Basement
Bonus room
- Description: Nice Size Add'l Room Downstairs, Currently Used As An Office
- Level: Basement
Family room
- Description: Large Family Room Downstairs With Walk-Out Access
- Level: Basement
Kitchen
- Description: Updated Kitchen With Eat-In Dining Area
- Level: Main
Laundry
- Description: Laundry/Pantry Area Includes New Washer/Dryer & Refrigerator
- Level: Basement
Living room
- Description: Open Living Area Hosts Beautiful New Rock Fireplace
- Level: Main
Heating
- Baseboard, Electric, Wood
Cooling
- None
Appliances
- Included: Dishwasher, Dryer, Electric Water Heater, Microwave, Oven, Range, Range Hood, Refrigerator, Washer
Features
- Ceiling Fan(s), Eat-in Kitchen, High Ceilings, High Speed Internet, Open Floorplan, Quartz Counters, Smart Thermostat, Smoke Free, Vaulted Ceiling(s)
- Flooring: Carpet, Linoleum, Vinyl
- Basement: Finished,Full,Walk-Out Access
- Number of fireplaces: 1
- Fireplace features: Living Room, Wood Burning
Interior area
- Total structure area: 1,616
- Total interior livable area: 1,616 sqft
- Finished area above ground: 808
- Finished area below ground: 808
Property
Parking
- Total spaces: 6
- Parking features: Circular Driveway
- Garage spaces: 2
- Has uncovered spaces: Yes
- Details: Off Street Spaces: 4
Features
- Levels: Two
- Stories: 2
- Patio & porch: Deck, Wrap Around
- Fencing: None
- Has view: Yes
- View description: Mountain(s)
Lot
- Size: 1.21 Acres
- Features: Foothills
- Residential vegetation: Aspen, Natural State, Partially Wooded, Wooded
Details
- Parcel number: 027404
- Zoning: MR-1
- Special conditions: Standard
- Horses can be raised: Yes
- Horse amenities: Water Not Provided
Construction
Type & style
- Home type: SingleFamily
- Architectural style: Mountain Contemporary
- Property subtype: Single Family Residence
Materials
- Cedar
- Foundation: Slab
- Roof: Composition
Condition
- Updated/Remodeled
- Year built: 1981
Utilities & green energy
- Electric: 110V, 220 Volts in Garage
- Water: Well
- Utilities for property: Electricity Connected, Internet Access (Wired), Phone Available
Community & HOA
Community
- Security: Smart Cameras, Smart Security System, Smoke Detector(s), Water Leak/Flood Alarm
- Subdivision: Black Mountain Ranch Estates
HOA
- Has HOA: No
Location
- Region: Conifer
Financial & listing details
- Price per square foot: $393/sqft
- Tax assessed value: $617,632
- Annual tax amount: $2,350
- Date on market: 7/20/2023
- Listing terms: Cash,Conventional,FHA,VA Loan
- Exclusions: Sellers Personal Property And Staging Items.
- Ownership: Individual
- Electric utility on property: Yes
Price history
| Date | Event | Price |
|---|---|---|
| 9/1/2023 | Sold | $635,000+24.5%$393/sqft |
Source:  REcolorado as distributed by MLS GRID #2465652 Report a problem REcolorado as distributed by MLS GRID #2465652 Report a problem | ||
| 9/7/2021 | Sold | $510,000+4.3%$316/sqft |
Source: Public Record Report a problem | ||
| 8/2/2021 | Pending sale | $489,000$303/sqft |
Source:  RE/MAX International #5044673 Report a problem RE/MAX International #5044673 Report a problem | ||
| 7/29/2021 | Listed for sale | $489,000+276.2%$303/sqft |
Source: RE/MAX International #5044673 Report a problem | ||
| 8/9/1996 | Sold | $130,000$80/sqft |
Source: Public Record Report a problem | ||
Public tax history
| Year | Property taxes | Tax assessment |
|---|---|---|
| 2025 | $2,944 -0.3% | $38,602 +13.2% |
| 2024 | $2,952 +25.6% | $34,095 |
| 2023 | $2,350 -1.3% | $34,095 +28.2% |
| 2022 | $2,382 +11.8% | $26,600 -2.8% |
| 2021 | $2,130 | $27,366 +11.5% |
| 2020 | $2,130 +3.5% | $24,543 |
| 2019 | $2,059 +17.8% | $24,543 +17.2% |
| 2018 | $1,748 | $20,948 |
| 2017 | $1,748 +25.6% | $20,948 +23.7% |
| 2016 | $1,391 | $16,939 -14% |
| 2015 | $1,391 -4.7% | $19,688 +13.8% |
| 2014 | $1,460 +1.1% | $17,300 |
| 2013 | $1,444 +2.3% | $17,300 -0.4% |
| 2012 | $1,411 -5.9% | $17,373 |
| 2011 | $1,500 +0% | $17,373 -6.5% |
| 2010 | $1,499 +4.7% | $18,590 |
| 2009 | $1,433 +0.4% | $18,590 +4.8% |
| 2008 | $1,427 -2.1% | $17,740 |
| 2007 | $1,458 +0.2% | $17,740 -0.8% |
| 2006 | $1,454 +4.2% | $17,880 +6.7% |
| 2005 | $1,396 +10% | $16,760 |
| 2004 | $1,269 +4.4% | $16,760 |
| 2003 | $1,215 +2.1% | $16,760 +6% |
| 2002 | $1,190 +2.4% | $15,810 +13.7% |
| 2001 | $1,163 -1.1% | $13,900 |
| 2000 | $1,175 | $13,900 |
Find assessor info on the county website
Neighborhood: 80433
Nearby homes
- $614,7003 bd3 ba1.8k sqft9309 Black Mountain Dr, Conifer, CO 80433Off Market

- $875,0003 bd3 ba2.4k sqft9299 Black Mountain Dr, Conifer, CO 80433Pending

- $667,6004 bd2 ba1.9k sqft31847 Stenzel Dr, Conifer, CO 80433Off Market
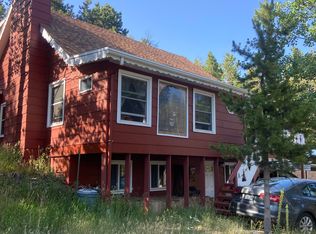
- $815,0003 bd3 ba2.8k sqft31888 Stenzel Dr, Conifer, CO 80433Sold

- $616,8003 bd3 ba1.1k sqft9338 Krashin Dr, Conifer, CO 80433Off Market
- $758,6003 bd2 ba2k sqft9298 Black Mountain Dr, Conifer, CO 80433Off Market
- $631,2002 bd2 ba1.4k sqft9289 Black Mountain Dr, Conifer, CO 80433Off Market
- $462,0002 bd1 ba1.5k sqft31848 Stenzel Dr, Conifer, CO 80433Off Market
Nearby schools
GreatSchools rating
- 8/10Marshdale Elementary SchoolGrades: K-5Distance: 4.5 mi
- 6/10West Jefferson Middle SchoolGrades: 6-8Distance: 3.3 mi
- 10/10Conifer High SchoolGrades: 9-12Distance: 2.9 mi
Schools provided by the listing agent
- Elementary: Marshdale
- Middle: West Jefferson
- High: Conifer
- District: Jefferson County R-1
Source: REcolorado as distributed by MLS GRID. This data may not be complete. We recommend contacting the local school district to confirm school assignments for this home.
Get a cash offer in 3 minutes
Find out how much your home could sell for in as little as 3 minutes with a no-obligation cash offer.
Estimated market value
$634,100
Get a cash offer in 3 minutes
Find out how much your home could sell for in as little as 3 minutes with a no-obligation cash offer.
Estimated market value
$634,100
- Colorado
- Jefferson County
- Conifer
- 80433
- 9328 Black Mountain Drive
Nearby cities
Nearby zip codes
Other Conifer Topics
