Skip main navigation
Off market
  • $490,700

    9328 Breamore Ct, Laurel, MD 20723

    3beds
    1,908sqft
    Townhouse
    Built in 1990
    1,742 Square Feet Lot
    $490,700 Zestimate®
    $257/sqft
    $3,107 Estimated rent

    Home value

    $490,700

    $466,000 - $515,000

    $3,107/mo

    Zestimate® history
    Loading
    Loading...

    Owner options

    List your home for rent

    $3,107/mo

    Rent Zestimate®

    Find your next renter with Zillow Rental Manager. Plus, with online applications, you can quickly screen prospective tenants – for free.

    Learn more

    $3,107/mo

    Rent Zestimate®

    Refinance and save

    $3,176/mo

    Est. payment

    Refinancing to a lower rate could help reduce your monthly payments and save thousands over the life of the loan.

    See today's rates

    $3,176/mo

    Est. payment

    Explore your selling options

    Work with a Zillow partner agent

    Leverage their expertise and Zillow's premium Showcase listings to get your home seen by more buyers.

    Get started

    List with your own agent

    Get your home in front of millions of buyers by listing it on Zillow.

    Learn how to do it

    Sell it yourself

    Take full control of how buyers see your home on Zillow by listing For Sale by Owner (FSBO).

    List your home

    What's special

    Beautifully upgraded kitchenOpen concept diningDouble sinksPrimary bathroomCommuter routesBeautifully maintainedGleaming hardwood floors

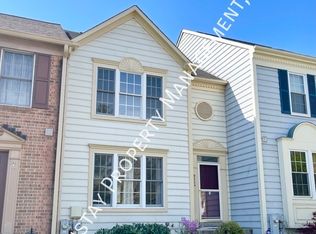
    Welcome home to this beautifully maintained, cozy, and bright townhome located in the highly sought-after Bowling Brook Farms community! Once inside you will be amazed by the gleaming hardwood floors, and abundant natural light. Immediately to your left, you will find the beautifully upgraded kitchen, with granite countertops and stainless steel appliances. Just beyond the kitchen, you will step into the open concept dining and living area, which lead out to a deck, with access down to the patio and backyard. A perfect place for entertaining guests, as the property back to trees. Upstairs you'll find all three bedrooms and two full baths, including a primary bathroom with double sinks! The lower level of the home includes a walkout basement which features a spacious, finished family room that's perfect for movie nights or cozying up by the fireplace. This level also includes another full bath, laundry/utility room, as well as a den that can be used for office space or additional storage. Close to Historic Savage Mill, commuter routes, MARC, shopping, restaurants, library, and more! Come see it before it's gone!

    This property is off market, which means it's not currently listed for sale or rent on Zillow. This may be different from what's available on other websites or public sources.
    Facts & features

    Interior

    Bedrooms & bathrooms
    • Bedrooms: 3
    • Bathrooms: 4
    • Full bathrooms: 3
    • 1/2 bathrooms: 1
    Heating
    • Forced air, Electric, Solar
    Cooling
    • Central
    Appliances
    • Included: Dishwasher, Dryer, Microwave, Refrigerator, Washer
    Features
    • Window Treatments, Master Bath(s), Dining Area, Kitchen - Table Space, Breakfast Area
    • Flooring: Tile, Carpet, Hardwood
    • Basement: Finished
    • Has fireplace: Yes
    Interior area
    • Total interior livable area: 1,908 sqft

    Property

    Features
    • Exterior features: Brick
    Lot
    • Size: 1,742 sqft
    Details
    • Parcel number: 06520146

    Construction

    Type & style
    • Home type: Townhouse
    Materials
    • Frame
    • Roof: Shake / Shingle
    Condition
    • Year built: 1990

    Community & neighborhood

    Location
    • Region: Laurel

    HOA & financial

    HOA
    • Has HOA: Yes
    • HOA fee: $129 monthly

    Other

    Other facts
    • Appliances: Range Hood, Icemaker, Exhaust Fan, Water Heater, Humidifier
    • Construction Materials: Brick, Combination
    • Cooling Type: Ceiling Fan(s)
    • Heating YN: Y
    • Cooling YN: Y
    • Property Type: Residential
    • Bathrooms Half: 1
    • Ownership Interest: Fee Simple
    • Structure Type: Townhouse/Rowhouse
    • Heating Type: Humidifier
    • Interior Features: Window Treatments, Master Bath(s), Dining Area, Kitchen - Table Space, Breakfast Area
    • Parking Features: Assigned
    • Bathrooms Full: 3
    • HOA Fee Freq: Quarterly
    • Tax Lot: E 79
    • Tax Annual Amount: 4487.7

    Price history

    DateEventPrice
    4/11/2022Sold$416,000+10.9%$218/sqft
    Source: Bright MLS #MDHW2011352 Report a problem
    3/13/2022Pending sale$375,000$197/sqft
    Source: Bright MLS #MDHW2011352 Report a problem
    3/10/2022Listed for sale$375,000+14.7%$197/sqft
    Source: Bright MLS #MDHW2011352 Report a problem
    4/4/2018Sold$327,000$171/sqft
    Source: Public Record Report a problem
    2/9/2018Listed for sale$327,000+11.2%$171/sqft
    Source: Weichert, Realtors #1000135234 Report a problem
    2/13/2012Sold$294,000-0.3%$154/sqft
    Source: Public Record Report a problem
    12/16/2011Price change$295,000+3.5%$155/sqft
    Source: RE/MAX ADVANTAGE REALTY #HW7725279 Report a problem
    11/18/2011Listed for sale$285,000+54.1%$149/sqft
    Source: RE/MAX ADVANTAGE REALTY #HW7725279 Report a problem
    12/7/2001Sold$185,000$97/sqft
    Source: Public Record Report a problem

    Public tax history

    YearProperty taxesTax assessment
    2025-- $405,600 +6.7%
    2024$4,281 +7.2%$380,200 +7.2%
    2023$3,995 +7.7%$354,800 +7.7%
    2022$3,709 +0.6%$329,400 +0.6%
    2021$3,688 +0.6%$327,567 +0.6%
    2020$3,668 +0.6%$325,733 +0.6%
    2019$3,647 -4.6%$323,900 +3.1%
    2018$3,822 -20.2%$314,300 -3%
    2017$4,791 $323,900 +9.8%
    2016-- $295,100
    2015-- $295,100
    2014-- $295,100 -2%
    2013-- $301,200
    2012-- $301,200
    2011-- $301,200 -15%
    2010-- $354,150 +6.2%
    2009-- $333,570 +6.6%
    2008-- $312,990 +7%
    2007-- $292,410 +16%
    2006-- $252,010 +19.1%
    2005-- $211,610 +23.6%
    2004-- $171,210 +6.1%
    2003-- $161,340 +6.5%
    2002-- $151,470 +7%
    2001-- $141,600 +150%
    2000-- $56,640

    Find assessor info on the county website

    Neighborhood: 20723

    Nearby schools

    GreatSchools rating
    Schools provided by the listing agent
    • Elementary: FOREST RIDGE
    • Middle: PATUXENT VALLEY
    • High: HAMMOND
    • District: HOWARD COUNTY PUBLIC SCHOOL SYSTEM

    Source: The MLS. This data may not be complete. We recommend contacting the local school district to confirm school assignments for this home.

    Get a cash offer in 3 minutes
    Find out how much your home could sell for in as little as 3 minutes with a no-obligation cash offer.
    Estimated market value
    $490,700
    Get a cash offer in 3 minutes
    Find out how much your home could sell for in as little as 3 minutes with a no-obligation cash offer.
    Estimated market value
    $490,700