Welcome to this spacious 4-bedroom, 2.5-bath home in the desirable Butternut Grove development of North Ridgeville!
Situated on a beautiful .60-acre lot, this 3,031-square-foot home offers plenty of space both inside and out. The main
level features stunning solid Brazilian cherry hardwood floors, adding warmth and elegance throughout the living
spaces. The kitchen is equipped with beautiful granite countertops and offers plenty of room for cooking and
entertaining.
You will enjoy the expansive backyard, complete with a large wood deck overlooking the pond?an ideal spot for
morning coffee, outdoor dining, or relaxing at the end of the day. Major mechanical updates provide added peace of
mind, including a roof and HVAC system approximately 5 years old and a hot water tank just 6 months old.
With four generously sized bedrooms, 2.5 baths, a spacious floor plan, and a picturesque pond setting, this Butternut
Grove home offers the perfect combination of comfort, space, and convenience. Don't miss the opportunity to make
this beautiful North Ridgeville property your new home!
Contingent
$550,000
9328 Buttercup Ct, North Ridgeville, OH 44039
4beds
3,031sqft
Single Family Residence
Built in 2008
0.6 Acres Lot
$-- Zestimate®
$181/sqft
$18/mo HOA
What's special
Spacious floor planBeautiful granite countertopsFour generously sized bedroomsPicturesque pond settingExpansive backyard
- 3 days
- 948
- 67
Zillow last checked:
Listing updated:
Listed by:
Gabrielle Crabtree 440-494-2382 gabbicrabtree@gmail.com,
Russell Real Estate Services,
Steven Lawson 440-320-9888,
Russell Real Estate Services
Source: MLS Now,MLS#: 5242066 Originating MLS: Medina County Board of REALTORS
Originating MLS: Medina County Board of REALTORSFacts & features
Interior
Bedrooms & bathrooms
- Bedrooms: 4
- Bathrooms: 3
- Full bathrooms: 2
- 1/2 bathrooms: 1
- Main level bathrooms: 1
Primary bedroom
- Description: Flooring: Carpet
- Level: Second
- Dimensions: ND x ND
Bedroom
- Description: Flooring: Carpet
- Level: Second
- Dimensions: ND x ND
Bedroom
- Description: Flooring: Carpet
- Level: Second
- Dimensions: ND x ND
Bedroom
- Description: Flooring: Carpet
- Level: Second
- Dimensions: ND x ND
Primary bathroom
- Description: Flooring: Ceramic Tile
- Level: Second
- Dimensions: ND x ND
Bathroom
- Description: Flooring: Ceramic Tile
- Level: Second
- Dimensions: ND x ND
Dining room
- Description: Flooring: Wood
- Level: First
- Dimensions: ND x ND
Family room
- Description: Flooring: Wood
- Level: First
- Dimensions: ND x ND
Kitchen
- Description: Flooring: Wood
- Level: First
- Dimensions: ND x ND
Living room
- Description: Flooring: Wood
- Level: First
- Dimensions: ND x ND
Office
- Description: Flooring: Wood
- Level: First
- Dimensions: ND x ND
Sitting room
- Description: Flooring: Wood
- Level: First
- Dimensions: ND x ND
Utility room
- Level: First
- Dimensions: ND x ND
Heating
- Forced Air, Fireplace(s), Gas
Cooling
- Central Air
Appliances
- Included: Dishwasher, Range, Refrigerator
- Laundry: Main Level
Features
- Bookcases, Double Vanity, Granite Counters, High Ceilings, Kitchen Island, Walk-In Closet(s)
- Windows: Aluminum Frames
- Basement: Full,Sump Pump
- Number of fireplaces: 1
- Fireplace features: Family Room, Gas
Interior area
- Total structure area: 3,031
- Total interior livable area: 3,031 sqft
- Finished area above ground: 3,031
Video & virtual tour
Property
Parking
- Total spaces: 3
- Parking features: Driveway, Garage, Paved
- Garage spaces: 3
Features
- Levels: Three Or More
- Patio & porch: Deck
- Has view: Yes
- View description: Pond
- Has water view: Yes
- Water view: Pond
Lot
- Size: 0.6 Acres
- Features: Pond on Lot
Details
- Parcel number: 0700013000430
Construction
Type & style
- Home type: SingleFamily
- Architectural style: Colonial
- Property subtype: Single Family Residence
- Attached to another structure: Yes
Materials
- Vinyl Siding
- Foundation: Brick/Mortar
- Roof: Asphalt,Fiberglass
Condition
- Year built: 2008
Utilities & green energy
- Sewer: Public Sewer
- Water: Public
Community & HOA
Community
- Subdivision: Butternut Grove Sub
HOA
- Has HOA: Yes
- Services included: Common Area Maintenance
- HOA fee: $220 annually
- HOA name: Butternut Grove Phase 2
Location
- Region: North Ridgeville
Financial & listing details
- Price per square foot: $181/sqft
- Tax assessed value: $465,710
- Annual tax amount: $7,728
- Date on market: 9/3/2026
- Cumulative days on market: 4 days
- Listing terms: Cash,Conventional,FHA,VA Loan
Estimated market value
Not available
Estimated sales range
Not available
Not available
Price history
| Date | Event | Price |
|---|---|---|
| 9/3/2026 | Listed for sale | $550,000+82.7%$181/sqft |
Source:  MLS Now #5242066 Report a problem MLS Now #5242066 Report a problem | ||
| 6/9/2008 | Sold | $300,975+490.1%$99/sqft |
Source: Public Record Report a problem | ||
| 3/20/2008 | Sold | $51,000$17/sqft |
Source: Public Record Report a problem | ||
Public tax history
| Year | Property taxes | Tax assessment |
|---|---|---|
| 2025 | $7,959 -4.3% | $163,000 +0% |
| 2024 | $8,320 +13.3% | $162,990 +28.3% |
| 2023 | $7,342 +11.4% | $127,070 |
| 2022 | $6,591 -0.4% | $127,070 |
| 2021 | $6,616 +12.1% | $127,070 +21.2% |
| 2020 | $5,903 +0.2% | $104,850 |
| 2019 | $5,891 0% | $104,850 |
| 2018 | $5,893 +3.2% | $104,850 +11.4% |
| 2017 | $5,711 -1.5% | $94,080 |
| 2016 | $5,799 -1.4% | $94,080 |
| 2015 | $5,882 -2.6% | $94,080 |
| 2014 | $6,041 +6.2% | $94,080 +7.3% |
| 2013 | $5,688 +9.1% | $87,720 |
| 2012 | $5,213 | $87,720 -68.3% |
| 2011 | -- | $276,800 |
| 2010 | -- | -- |
| 2009 | -- | -- |
| 2008 | $652 -1.1% | -- |
| 2007 | $659 +133.8% | -- |
| 2006 | $282 | -- |
Find assessor info on the county website
Monthly payment
Est. payment
Payment breakdown
Explore the cost of this home by adjusting the details. Changes won't be saved.Climate risks
Neighborhood: 44039
Nearby schools
Schools provided by the listing agent
- District: North Ridgeville CSD - 4711
Source: MLS Now. This data may not be complete. We recommend contacting the local school district to confirm school assignments for this home.
- $487,7004 bd2 ba2.9k sqft9336 Buttercup Ct, North Ridgeville, OH 44039Off Market
- $424,4004 bd2 ba2.3k sqft9327 Buttercup Ct, North Ridgeville, OH 44039Off Market
- $463,3004 bd3 ba2.7k sqft34671 Plantation Pl, North Ridgeville, OH 44039Off Market
- $382,8004 bd2 ba1.9k sqft34667 Plantation Pl, North Ridgeville, OH 44039Off Market
Similar homes
- $599,9004 bd5 ba3.4k sqft9133 Brian St, North Ridgeville, OH 44039For Sale
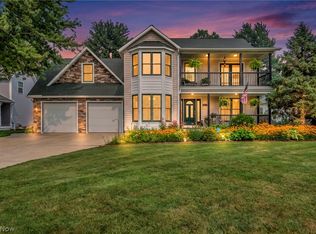 MLS ID #5228632, Christopher A Frederick, Coldwell Banker Schmidt Realty. MLS Now
 - $569,8754 bd4 ba2.5k sqft34286 Brookside Ln, North Ridgeville, OH 44039For Sale
 MLS ID #5215358, Jennifer M Herron-Underwood, Howard Hanna. MLS Now
 - $479,0003 bd3 ba1.8k sqft6637 High Perch Dr, North Ridgeville, OH 44039For Sale
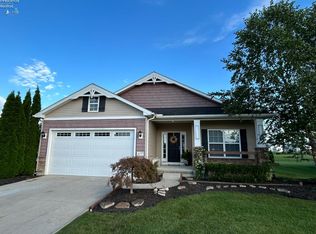 MLS ID #20263564, Derek Kline, Russell Real Estate Services. Firelands MLS
 - $510,0004 bd3 ba2.8k sqft5550 Avon Belden Rd, North Ridgeville, OH 44039For Sale
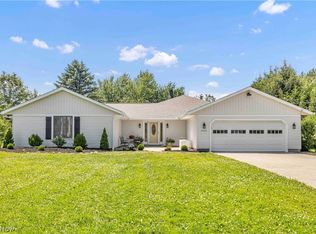 MLS ID #5224329, Kendra Wensing, Home Equity Realty Group. MLS Now
