Skip main navigation
Off market
  • $1,026,100

    9328 E 60th Pl, Denver, CO 80238

    4beds
    3,294sqft
    SingleFamily
    Built in 2018
    4,410 Square Feet Lot
    $1,026,100 Zestimate®
    $312/sqft
    $4,247 Estimated rent

    Home value

    $1,026,100

    $975,000 - $1.08M

    $4,247/mo

    Zestimate® history
    Loading
    Loading...

    Owner options

    List your home for rent

    $4,247/mo

    Rent Zestimate®

    Find your next renter with Zillow Rental Manager. Plus, with online applications, you can quickly screen prospective tenants – for free.

    Learn more

    $4,247/mo

    Rent Zestimate®

    Refinance and save

    $5,898/mo

    Est. payment

    Refinancing to a lower rate could help reduce your monthly payments and save thousands over the life of the loan.

    See today's rates

    $5,898/mo

    Est. payment

    Explore your selling options

    Work with a Zillow partner agent

    Leverage their expertise and Zillow's premium Showcase listings to get your home seen by more buyers.

    Get started

    List with your own agent

    Get your home in front of millions of buyers by listing it on Zillow.

    Learn how to do it

    Sell it yourself

    Take full control of how buyers see your home on Zillow by listing For Sale by Owner (FSBO).

    List your home

    What's special

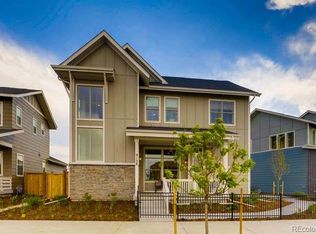
    ZEN Net Zero Energy Home adjacent to Rolling Bluff Park, 1 blk to open space and ½ mile to Rocky Mtn Wildlife Refuge. This highly upgraded Thrive home welcomes you with Medieval Oak wide plank wood floors, a light-filled great room with South and West facing windows, and a sleek fireplace, living area pre-wired for surround sound & a convenient main floor office. All of the main floor windows include Hunter Douglas Easy Glide shades. The gourmet kitchen features double ovens, downdraft, glass tile backsplash, Quartz counters, full overlay/dovetailed/soft-close cabinetry, glass pendants over the island, and Crate & Barrel dining pendant. Just off the kitchen, you can enjoy your very own coffee bar with custom-made floating shelves. The mudroom has an owner's closet, bench, hooks, cubbies, and a large walk-in pantry with room to spare. The 5 piece master bath includes upgraded tile, soaking tub, frameless shower, linen closet & large walk-in closet. A perfectly sized laundry room has upper & lower cabinets, a Quartz counter for folding, and barn doors. A 4th bedroom or gym, family room w/surround sound, bathroom and huge storage room in the basement offers all the space you need. Enjoy the Colorado weather in the fabulous yard with over $22k in landscaping which includes a covered patio, extended patio areas, grass for little toes, a dozen trees + shrubs, a raised herb garden and outdoor speakers. 2.5 car garage allows extra room for your outdoor toys. Thrive homes are built using paints, carpets, and wood products that keep levels of these chemicals low. This home is qualified under the EPA’s Indoor airPLUS program and is LEED Certified and has a whole house vacuum system, so the air you breathe is better in a Thrive home. This home received a ZERO on the HERs score index- the best the inspector had ever recorded! It also features a radon mitigation system, solar panels (prepaid through 2037), and a Tesla Power Wall. Professional photos coming 5/12-5/13 and status will change to active at that time. Showings start 5/14.

    This property is off market, which means it's not currently listed for sale or rent on Zillow. This may be different from what's available on other websites or public sources.

    Facts & features

    Interior

    Bedrooms & bathrooms
    • Bedrooms: 4
    • Bathrooms: 4
    • Full bathrooms: 3
    • 1/2 bathrooms: 1
    Heating
    • Forced air, Heat pump, Gas, Solar
    Cooling
    • Central, Solar
    Appliances
    • Included: Dishwasher, Dryer, Garbage disposal, Microwave, Range / Oven, Refrigerator, Washer
    Features
    • Flooring: Tile, Carpet, Hardwood
    • Basement: Finished
    • Has fireplace: Yes
    Interior area
    • Total interior livable area: 3,294 sqft

    Property

    Parking
    • Total spaces: 2
    • Parking features: Garage - Attached
    Features
    • Exterior features: Wood, Brick
    • Has view: Yes
    • View description: Park
    Lot
    • Size: 4,410 sqft
    Details
    • Parcel number: 0110310002000

    Construction

    Type & style
    • Home type: SingleFamily
    Materials
    • Roof: Shake / Shingle
    Condition
    • Year built: 2018

    Community & neighborhood

    Location
    • Region: Denver

    HOA & financial

    HOA
    • Has HOA: Yes
    • HOA fee: $42 monthly

    Price history

    DateEventPrice
    7/1/2021Sold$1,000,000+45%$304/sqft
    Source: Public Record Report a problem
    4/10/2018Sold$689,724$209/sqft
    Source: Public Record Report a problem

    Public tax history

    YearProperty taxesTax assessment
    2024$9,379 +39.6%$64,980 -4.9%
    2023$6,721 +1.4%$68,310 +43.6%
    2022$6,629 +9.2%$47,560 -2.8%
    2021$6,069 +1.5%$48,930 +8%
    2020$5,978 +157.4%$45,309 -0.7%
    2019$2,322 $45,626 +170.3%
    2018$2,322 -53.2%$16,880 -53.3%
    2017$4,960 $36,110

    Find assessor info on the county website

    Neighborhood: Central Park

    Nearby schools

    GreatSchools rating
    Get a cash offer in 3 minutes
    Find out how much your home could sell for in as little as 3 minutes with a no-obligation cash offer.
    Estimated market value
    $1,026,100
    Get a cash offer in 3 minutes
    Find out how much your home could sell for in as little as 3 minutes with a no-obligation cash offer.
    Estimated market value
    $1,026,100