Welcome to 9328 Foote Rd — a rare opportunity in the Town of Royalton offering space, privacy, and nearly 30 acres to enjoy. This 1800s farmhouse sits in a secluded setting just 15 minutes from Clarence and offers the flexibility to hunt, fish, farm, build, or simply enjoy the land. Tonawanda Creek is just steps away, giving you easy access to fishing and the outdoors right from the property.
The home features 4 bedrooms, including 2 bedrooms on the first floor, along with several important updates already completed for the next owner. Major components have been taken care of, including new solar panels, a new furnace, and updates throughout the home, including the kitchen. These improvements add peace of mind while still allowing the property to keep its farmhouse character and country setting.
Additional outbuildings include a garage, screened shed, and workshop, providing plenty of storage and workspace. Located in the Akron School District, this property offers a hard-to-find combination of acreage, privacy, location, updates, and opportunity.
Pending
Price cut: $29K (6/21)
$395,000
9328 Foote Rd, Akron, NY 14001
4beds
2,172sqft
Single Family Residence
Built in 1875
28.8 Acres Lot
$387,800 Zestimate®
$182/sqft
$-- HOA
What's special
New solar panelsUpdates throughout the homeSecluded settingNew furnaceScreened shed
- 96 days
- 64
- 0
Zillow last checked:
Listing updated:
Listed by:
Keller Williams Realty Lancaster 716-324-2300,
Ryan Pyatt 585-409-8498
Source: NYSAMLSs,MLS#: B1688809 Originating MLS: Buffalo
Originating MLS: BuffaloFacts & features
Interior
Bedrooms & bathrooms
- Bedrooms: 4
- Bathrooms: 1
- Full bathrooms: 1
- Main level bathrooms: 1
- Main level bedrooms: 2
Heating
- Ductless, Electric, Propane, Forced Air
Cooling
- Ductless, Attic Fan
Appliances
- Included: Dryer, Dishwasher, Gas Cooktop, Disposal, Gas Oven, Gas Range, Propane Water Heater, Refrigerator, Washer
- Laundry: Main Level
Features
- Eat-in Kitchen, Separate/Formal Living Room, Kitchen Island, Bedroom on Main Level
- Flooring: Carpet, Varies, Vinyl
- Basement: Partial,Sump Pump
- Has fireplace: No
Interior area
- Total structure area: 2,172
- Total interior livable area: 2,172 sqft
Property
Parking
- Total spaces: 1
- Parking features: Detached, Garage, Storage, Workshop in Garage
- Garage spaces: 1
Features
- Levels: Two
- Stories: 2
- Patio & porch: Open, Porch
- Exterior features: Blacktop Driveway, Pool, Propane Tank - Owned
- Pool features: Above Ground
Lot
- Size: 28.8 Acres
- Dimensions: 1 x 1
- Features: Irregular Lot
Details
- Additional structures: Shed(s), Storage
- Parcel number: 2936891710000001012000
- Special conditions: Standard
Construction
Type & style
- Home type: SingleFamily
- Architectural style: Two Story
- Property subtype: Single Family Residence
Materials
- Vinyl Siding
- Foundation: Poured
- Roof: Shingle
Condition
- Resale
- Year built: 1875
Utilities & green energy
- Sewer: Septic Tank
- Water: Connected, Public
- Utilities for property: High Speed Internet Available, Water Connected
Green energy
- Energy generation: Solar
Community & HOA
Community
- Subdivision: Holland Land Companys Lan
Location
- Region: Akron
Financial & listing details
- Price per square foot: $182/sqft
- Tax assessed value: $331,300
- Annual tax amount: $3
- Date on market: 6/8/2026
- Cumulative days on market: 87 days
- Listing terms: Cash,Conventional
Estimated market value
$387,800
$368,000 - $407,000
$2,372/mo
Price history
| Date | Event | Price |
|---|---|---|
| 7/6/2026 | Pending sale | $395,000$182/sqft |
Source:  NYSAMLSs #B1688809 Report a problem NYSAMLSs #B1688809 Report a problem | ||
| 6/21/2026 | Price change | $395,000-6.8%$182/sqft |
Source: NYSAMLSs #B1688809 Report a problem | ||
| 6/8/2026 | Listed for sale | $424,000+63.1%$195/sqft |
Source: NYSAMLSs #B1688809 Report a problem | ||
| 2/5/2021 | Sold | $260,000-3.7%$120/sqft |
Source: NYSAMLSs #B1283304 Report a problem | ||
| 1/2/2021 | Pending sale | $269,900$124/sqft |
Source: NYSAMLSs #B1283304 Report a problem | ||
| 11/5/2020 | Price change | $269,900+8%$124/sqft |
Source: eXp Realty #B1283304 Report a problem | ||
| 8/2/2020 | Listed for sale | $250,000$115/sqft |
Source: eXp Realty #B1283304 Report a problem | ||
Public tax history
| Year | Property taxes | Tax assessment |
|---|---|---|
| 2025 | -- | $331,300 +125.7% |
| 2024 | -- | $146,800 |
| 2023 | -- | $146,800 +7.2% |
| 2022 | -- | $136,900 |
| 2021 | -- | $136,900 +7.9% |
| 2020 | -- | $126,900 |
| 2019 | -- | $126,900 |
| 2018 | -- | $126,900 |
| 2017 | $3,338 | $126,900 |
| 2016 | -- | $126,900 |
| 2015 | -- | $126,900 |
| 2014 | -- | $126,900 +6.6% |
| 2013 | -- | $119,000 |
| 2012 | -- | $119,000 |
| 2011 | -- | $119,000 |
| 2010 | -- | $119,000 |
| 2009 | -- | $119,000 |
| 2008 | -- | $119,000 +13.3% |
| 2007 | -- | $105,000 |
| 2006 | -- | $105,000 |
| 2005 | -- | $105,000 |
| 2004 | -- | $105,000 +10.5% |
| 2003 | -- | $95,000 |
| 2002 | -- | $95,000 |
| 2001 | -- | $95,000 |
| 2000 | -- | $95,000 |
Find assessor info on the county website
Monthly payment
Climate risks
Neighborhood: 14001
Nearby schools
Schools provided by the listing agent
- District: Akron
Source: NYSAMLSs. This data may not be complete. We recommend contacting the local school district to confirm school assignments for this home.
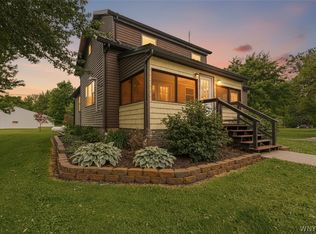
Similar homes
- $310,0003 bd2 ba1.8k sqft40 Clinton St, Akron, NY 14001For Sale
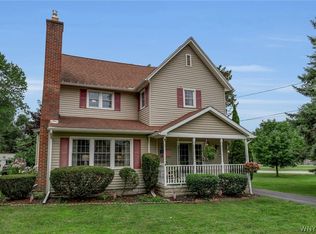
 MLS ID #B1706570, Cally Couturier, Listing by: Berkshire Hathaway Homeservices Zambito Realtors. NYSAMLSs
 - $425,0004 bd3 ba2.1k sqft6510 Emily Ln, Lockport, NY 14094For Sale
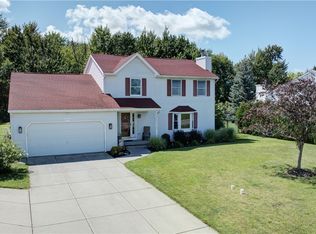 MLS ID #B1704574, Colleen A Collier, Listing by: RE/MAX Plus. NYSAMLSs
 - $429,9004 bd3 ba1.7k sqft185 Exchange St, Alden, NY 14004For Sale
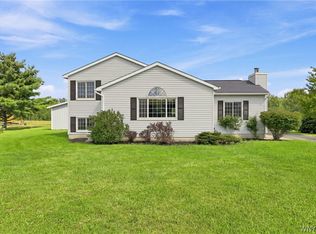 MLS ID #B1708434, Michelle Petrie, Listing by: WNY Metro Roberts Realty. NYSAMLSs
 - $399,9004 bd3 ba2.1k sqft400 Ayer Rd, Williamsville, NY 14221For Sale
 MLS ID #B1702168, Julliana Bonaccorso, Listing by: HUNT Real Estate ERA. NYSAMLSs
 - $357,0004 bd2 ba1.5k sqft4877 Royalton Center Rd, Gasport, NY 14067For SaleMLS ID #B1691197, Cynthia J Durkin, Listing by: Howard Hanna WNY Inc.. NYSAMLSs
- $410,0005 bd3 ba2.9k sqft3761 Batavia Oakfield Town Line Rd, Oakfield, NY 14125For SaleMLS ID #B1709379, Cally Couturier, Listing by: Berkshire Hathaway Homeservices Zambito Realtors. NYSAMLSs
- $325,0003 bd2 ba1.9k sqft6748 Cedar St, Akron, NY 14001For SaleMLS ID #B1683182, Michelle McCulloch, Listing by: WNY Metro Roberts Realty. NYSAMLSs
- $349,9003 bd2 ba1.5k sqft514 New Rd, East Amherst, NY 14051For SaleMLS ID #B1712932, Daniel Vaillancourt, Listing by: WNY Metro Roberts Realty. NYSAMLSs
- $379,0006 bd3 ba3k sqft1640 Carmen Rd, Barker, NY 14012For SaleMLS ID #B1701927, Virginia M Hughes, Listing by: Jeanne Whipple Realty. NYSAMLSs
- $299,9004 bd2 ba1.5k sqft6795 Nash Rd, North Tonawanda, NY 14120For SaleMLS ID #B1711286, Jake Mattoon, Listing by: HUNT Real Estate ERA. NYSAMLSs
- $419,9006 bd4 ba2.9k sqft5458 Murphy Rd, Lockport, NY 14094For SaleMLS ID #B1685495, Jonathan Brose, Listing by: Berkshire Hathaway Homeservices Zambito Realtors. NYSAMLSs
- $399,9004 bd3 ba2.1k sqft13 N Shore Dr, Alden, NY 14004For SaleMLS ID #B1691144, Wendy M Dominique, Listing by: Nichol City Realty. NYSAMLSs
- $399,9005 bd4 ba3k sqft37 State St, Middleport, NY 14105For SaleMLS ID #B1689452, Deborah A Carpenter, Listing by: Berkshire Hathaway Homeservices Zambito Realtors. NYSAMLSs
- $389,9004 bd3 ba2.2k sqft20 Bonner Dr, Lockport, NY 14094For SaleMLS ID #B1703857, Lori A Adams, Listing by: eXp Realty. NYSAMLSs
- $379,9004 bd3 ba2.7k sqft1476 Mechanic St, Alden, NY 14004For SaleMLS ID #B1706575, Cristin Bishop, Listing by: eXp Realty. NYSAMLSs
- $329,9003 bd3 ba1.6k sqft7143 Akron Rd, Lockport, NY 14094For SaleMLS ID #B1707906, Lisa Cicciarelli, Listing by: Berkshire Hathaway Homeservices Zambito Realtors. NYSAMLSs
- $449,9004 bd3 ba1.8k sqft878 Ohio Ave, North Tonawanda, NY 14120For SaleMLS ID #B1712384, Michael J Boland, Listing by: Howard Hanna WNY Inc.. NYSAMLSs
- $349,9003 bd2 ba1.7k sqft1685 Carmen Rd, Barker, NY 14012For SaleMLS ID #B1705763, Matthew D Kennedy, Listing by: Keller Williams Realty WNY. NYSAMLSs
- $459,9004 bd3 ba2.1k sqft6840 Kimberly Dr, Lockport, NY 14094For SaleMLS ID #B1704010, Tyler Ehde, Listing by: Century 21 North East. NYSAMLSs
- $429,9004 bd2 ba2.3k sqft71 Brookedge Dr, Williamsville, NY 14221For SaleMLS ID #B1712888, Md Nazmul Hussain, Listing by: HUNT Real Estate ERA. NYSAMLSs
