Gorgeous 4 bedroom, 2.5 bath home with full basement and 2 car attached garage in the Warwick Hills subdivision. Walking distance from Warwick Hills golf course. This home has so much to offer. Main level features a spacious foyer, living room, dining room, study, kitchen with additional eating area as well as a half bath, first floor laundry, family room with fireplace and sliding glass doors that lead out into the backyard. The second floor boasts a master bedroom suite with full bathroom and large walk-in closet. Three more bedrooms, a full bath and additional linen closet space make up the rest of the second floor. Basement is fully finished with additional storage area. Back yard is fully fenced in with a newer white privacy fence and a beautiful patio. Buyers agent to verify all information in this listing.
Sold for $357,000
$357,000
9328 Inverness Rd, Grand Blanc, MI 48439
4beds
3,180sqft
Single Family Residence
Built in 1985
0.39 Acres Lot
$409,200 Zestimate®
$112/sqft
$3,714 Estimated rent
Home value
$409,200
$389,000 - $430,000
$3,714/mo
Zestimate® history
Owner options
List your home for rent
$3,714/mo
Rent Zestimate®
Find your next renter with Zillow Rental Manager. Plus, with online applications, you can quickly screen prospective tenants – for free.
$3,714/mo
Rent Zestimate®
Refinance and save
$2,394/mo
Est. payment
Refinancing to a lower rate could help reduce your monthly payments and save thousands over the life of the loan.
$2,394/mo
Est. payment
Explore your selling options
Work with a Zillow partner agent
Leverage their expertise and Zillow's premium Showcase listings to get your home seen by more buyers.
Get startedList with your own agent
Get your home in front of millions of buyers by listing it on Zillow.
Learn how to do itSell it yourself
Take full control of how buyers see your home on Zillow by listing For Sale by Owner (FSBO).
List your homeWhat's special
Zillow last checked:
Listing updated:
Listed by:
Nadeem A Gebrael 810-423-3718,
Gebrael Management
Bought with:
Laura Fletcher Riege, 6502379106
Coldwell Banker Professionals
Source: MiRealSource,MLS#: 50125157 Originating MLS: East Central Association of REALTORS
Originating MLS: East Central Association of REALTORSFacts & features
Interior
Bedrooms & bathrooms
- Bedrooms: 4
- Bathrooms: 3
- Full bathrooms: 2
- 1/2 bathrooms: 1
Rooms
- Room types: Den/Study/Lib, Family Room, Laundry, Living Room, Utility/Laundry Room, First Flr Lavatory, Master Bedroom, Master Bathroom, Second Flr Full Bathroom, Dining Room
Bedroom 1
- Features: Carpet
- Level: Upper
- Area: 204
- Dimensions: 17 x 12
Bedroom 2
- Features: Carpet
- Level: Upper
- Area: 100
- Dimensions: 10 x 10
Bedroom 3
- Features: Carpet
- Level: Upper
- Area: 132
- Dimensions: 12 x 11
Bedroom 4
- Features: Carpet
- Level: Upper
- Area: 132
- Dimensions: 12 x 11
Bathroom 1
- Features: Ceramic
- Level: Upper
Bathroom 2
- Features: Ceramic
- Level: Upper
Dining room
- Features: Wood
- Level: Main
- Area: 120
- Dimensions: 12 x 10
Family room
- Features: Wood
- Level: Main
- Area: 357
- Dimensions: 21 x 17
Kitchen
- Features: Wood
- Level: Main
- Area: 143
- Dimensions: 11 x 13
Living room
- Features: Wood
- Level: Main
- Area: 180
- Dimensions: 12 x 15
Heating
- Forced Air, Natural Gas
Cooling
- Ceiling Fan(s), Central Air, Exhaust Fan
Appliances
- Included: Dishwasher, Disposal, Dryer, Microwave, Range/Oven, Refrigerator, Washer, Water Softener Owned
- Laundry: First Floor Laundry, Laundry Room, Main Level
Features
- Sump Pump, Walk-In Closet(s), Eat-in Kitchen
- Flooring: Hardwood, Ceramic Tile, Carpet, Wood
- Basement: Finished,Sump Pump
- Number of fireplaces: 1
- Fireplace features: Wood Burning
Interior area
- Total structure area: 3,388
- Total interior livable area: 3,180 sqft
- Finished area above ground: 2,380
- Finished area below ground: 800
Property
Parking
- Total spaces: 2
- Parking features: Garage, Driveway, Attached
- Attached garage spaces: 2
Features
- Levels: Two
- Stories: 2
- Patio & porch: Patio
- Exterior features: Lawn Sprinkler
- Fencing: Fence Owned,Fence Neighbor Owned
- Frontage length: 100
Lot
- Size: 0.39 Acres
- Dimensions: 17 x 97 x 155 x 177 x 126
- Features: Subdivision
Details
- Parcel number: 1226577020
- Special conditions: Private
Construction
Type & style
- Home type: SingleFamily
- Architectural style: Colonial
- Property subtype: Single Family Residence
Materials
- Brick, Vinyl Siding, Wood Siding
- Foundation: Basement
Condition
- Year built: 1985
Utilities & green energy
- Sewer: Public Sanitary
- Water: Private Well
Community & HOA
Community
- Subdivision: Warwick Hills 2
HOA
- Has HOA: Yes
- Services included: HOA
- HOA fee: $30 annually
Location
- Region: Grand Blanc
Financial & listing details
- Price per square foot: $112/sqft
- Tax assessed value: $374,800
- Annual tax amount: $6,176
- Date on market: 10/16/2023
- Cumulative days on market: 103 days
- Listing agreement: Exclusive Right To Sell
- Listing terms: Cash,Conventional,FHA
Price history
| Date | Event | Price |
|---|---|---|
| 2/28/2024 | Sold | $357,000-3.5%$112/sqft |
Source:  MiRealSource #50125157 Report a problem MiRealSource #50125157 Report a problem | ||
| 1/29/2024 | Pending sale | $369,900$116/sqft |
Source: MiRealSource #50125157 Report a problem | ||
| 1/24/2024 | Listing removed | -- |
Source:  Realcomp II #5050125705 Report a problem Realcomp II #5050125705 Report a problem | ||
| 1/7/2024 | Price change | $369,900-1.3%$116/sqft |
Source: MiRealSource #50125705 Report a problem | ||
| 11/13/2023 | Price change | $374,900-2.6%$118/sqft |
Source: MiRealSource #50125705 Report a problem | ||
| 10/30/2023 | Price change | $384,900-2.8%$121/sqft |
Source: MiRealSource #50125705 Report a problem | ||
| 10/20/2023 | Listed for sale | $395,900+27.7%$124/sqft |
Source: MiRealSource #50125705 Report a problem | ||
| 3/26/2021 | Sold | $310,000+6.9%$97/sqft |
Source: Public Record Report a problem | ||
| 2/23/2021 | Pending sale | $289,900$91/sqft |
Source: Realcomp II #2210011424 Report a problem | ||
| 2/22/2021 | Listed for sale | $289,900+28.9%$91/sqft |
Source: Realcomp II #2210011424 Report a problem | ||
| 9/25/2017 | Listing removed | $224,900$71/sqft |
Source: Clarkston #30066803 Report a problem | ||
| 9/7/2017 | Listed for sale | $224,900$71/sqft |
Source: Clarkston #30066803 Report a problem | ||
| 8/28/2017 | Pending sale | $224,900$71/sqft |
Source: Clarkston #30066803 Report a problem | ||
| 8/4/2017 | Price change | $224,900-4.3%$71/sqft |
Source: Clarkston #30066803 Report a problem | ||
| 7/19/2017 | Price change | $234,900-2.1%$74/sqft |
Source: Clarkston #30066803 Report a problem | ||
| 6/12/2017 | Price change | $239,900-4%$75/sqft |
Source: Clarkston #30066803 Report a problem | ||
| 5/24/2017 | Price change | $250,000-5.6%$79/sqft |
Source: Clarkston #30066803 Report a problem | ||
| 5/10/2017 | Price change | $264,900-1.9%$83/sqft |
Source: Keller Williams Realty #30066803 Report a problem | ||
| 5/3/2017 | Listed for sale | $269,900+20%$85/sqft |
Source: Owner Report a problem | ||
| 9/9/2013 | Sold | $224,900$71/sqft |
Source: Agent Provided Report a problem | ||
| 5/10/2013 | Listed for sale | $224,900$71/sqft |
Source: Rapid Growth, Inc. d/b/a Keller Williams Realty #213044058 Report a problem | ||
Public tax history
| Year | Property taxes | Tax assessment |
|---|---|---|
| 2025 | $6,872 +4.6% | $187,400 +9.3% |
| 2024 | $6,572 | $171,400 -1.2% |
| 2023 | -- | $173,400 +15.6% |
| 2022 | -- | $150,000 +7.6% |
| 2021 | -- | $139,400 +6.5% |
| 2020 | -- | $130,900 +1.1% |
| 2019 | -- | $129,500 +10.3% |
| 2018 | $4,221 | $117,400 +3.4% |
| 2017 | $4,221 +1.1% | $113,500 -12.4% |
| 2016 | $4,174 | $129,500 +9% |
| 2015 | $4,174 | $118,800 +41.8% |
| 2012 | -- | $83,800 +4.9% |
| 2011 | -- | $79,900 -12.4% |
| 2010 | -- | $91,200 -29.8% |
| 2008 | $1,457 | $130,000 -7.9% |
| 2006 | -- | $141,100 +3.4% |
| 2005 | -- | $136,400 +2.3% |
| 2004 | -- | $133,300 +1.3% |
| 2003 | -- | $131,600 +0.7% |
| 2002 | -- | $130,700 +3.5% |
| 2001 | -- | $126,300 +7.3% |
| 2000 | -- | $117,700 |
Find assessor info on the county website
Neighborhood: 48439
Nearby homes
- $489,7003 bd3 ba2.7k sqft9316 Inverness Rd, Grand Blanc, MI 48439Off Market
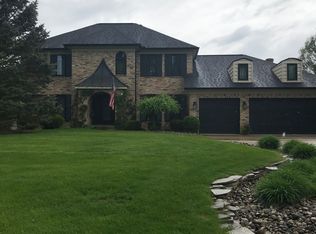
- $425,1003 bd3 ba2.3k sqft5301 Deepdale Dr, Grand Blanc, MI 48439Off Market
- $385,9004 bd2 ba2.5k sqft9319 Inverness Rd, Grand Blanc, MI 48439Off Market
- $419,7003 bd3 ba2.9k sqft9331 Inverness Rd, Grand Blanc, MI 48439Off Market
- $---- sqft0 Inverness Rd, Grand Blanc, MI 48439Off Market
- $346,7003 bd2 ba2.1k sqft9304 Inverness Rd, Grand Blanc, MI 48439Off Market
- $382,1003 bd2 ba2.5k sqft9307 Inverness Rd, Grand Blanc, MI 48439Off Market
- $377,5004 bd4 ba2.3k sqft9343 Inverness Rd, Grand Blanc, MI 48439Off Market
Nearby schools
GreatSchools rating
- 9/10Lillian G. Mason Elementary SchoolGrades: 3-5Distance: 1 mi
- 7/10Grand Blanc Community High SchoolGrades: 8-12Distance: 2.2 mi
- NACook Elementary SchoolGrades: K-2Distance: 1.1 mi
Schools provided by the listing agent
- District: Grand Blanc Comm Schools
Source: MiRealSource. This data may not be complete. We recommend contacting the local school district to confirm school assignments for this home.
Get a cash offer in 3 minutes
Find out how much your home could sell for in as little as 3 minutes with a no-obligation cash offer.
Estimated market value
$409,200
Get a cash offer in 3 minutes
Find out how much your home could sell for in as little as 3 minutes with a no-obligation cash offer.
Estimated market value
$409,200
- Michigan
- Genesee County
- Grand Blanc
- 48439
- 9328 Inverness Rd
Nearby cities
Nearby zip codes
Other Grand Blanc Topics
