This beautifully maintained Adrian model home offers a perfect blend of comfort, style, and thoughtful upgrades. From the moment you arrive, you’ll appreciate the inviting curb appeal with an upgraded screen door and a Ring doorbell for added security. Inside, the open-concept main floor features stylish LVT flooring, upgraded lighting, and a spacious living room with a 2-foot bump-out and a TV mount that stays with the home. The kitchen is the heart of the home, showcasing a large granite island, coffee bar, pantry, and stainless steel appliances, including an electric stove, microwave, refrigerator, and garbage disposal—all of which convey as-is. French doors off the dining area lead to the backyard patio, perfect for entertaining or enjoying quiet mornings. A convenient half bath rounds out the main level. Upstairs, you’ll find three comfortable bedrooms, two full baths, and a second-floor laundry room. The primary suite features a large walk-in closet and a private en suite with a linen closet for added storage. The unfinished basement holds incredible potential with an egress window, rough-in for a full bath, and an extra electrical circuit—ideal for future finishing. With custom blinds throughout and thoughtful details at every turn, this move-in ready home is located in a quiet, desirable Tipp City neighborhood. Schedule your private tour today and see everything this wonderful home has to offer!
Sold for $350,000
$350,000
9328 Lakeside St, Tipp City, OH 45371
3beds
1,600sqft
Single Family Residence
Built in 2020
7,797 Square Feet Lot
$381,100 Zestimate®
$219/sqft
$2,077 Estimated rent
Home value
$381,100
$286,000 - $507,000
$2,077/mo
Zestimate® history
Owner options
List your home for rent
$2,077/mo
Rent Zestimate®
Find your next renter with Zillow Rental Manager. Plus, with online applications, you can quickly screen prospective tenants – for free.
$2,077/mo
Rent Zestimate®
Refinance and save
$2,493/mo
Est. payment
Refinancing to a lower rate could help reduce your monthly payments and save thousands over the life of the loan.
$2,493/mo
Est. payment
Explore your selling options
Work with a Zillow partner agent
Leverage their expertise and Zillow's premium Showcase listings to get your home seen by more buyers.
Get startedList with your own agent
Get your home in front of millions of buyers by listing it on Zillow.
Learn how to do itSell it yourself
Take full control of how buyers see your home on Zillow by listing For Sale by Owner (FSBO).
List your homeWhat's special
Large granite islandThree comfortable bedroomsInviting curb appealPrimary suiteOpen-concept main floorCustom blindsConvenient half bath
Zillow last checked:
Listing updated:
Listed by:
Amanda Wilson (866)212-4991,
eXp Realty
Bought with:
Diana Taylor, 2016003114
BHHS Professional Realty
Source: DABR MLS,MLS#: 932308 Originating MLS: Dayton Area Board of REALTORS
Originating MLS: Dayton Area Board of REALTORSFacts & features
Interior
Bedrooms & bathrooms
- Bedrooms: 3
- Bathrooms: 3
- Full bathrooms: 2
- 1/2 bathrooms: 1
- Main level bathrooms: 1
Primary bedroom
- Level: Second
- Dimensions: 15 x 12
Bedroom
- Level: Second
- Dimensions: 10 x 12
Bedroom
- Level: Second
- Dimensions: 12 x 10
Breakfast room nook
- Level: Main
- Dimensions: 10 x 16
Entry foyer
- Level: Main
- Dimensions: 9 x 6
Family room
- Level: Main
- Dimensions: 19 x 16
Kitchen
- Level: Main
- Dimensions: 13 x 11
Mud room
- Level: Main
- Dimensions: 6 x 5
Heating
- Forced Air, Natural Gas
Cooling
- Central Air
Appliances
- Included: Disposal, Microwave, Range, Refrigerator
Features
- Ceiling Fan(s), Granite Counters, Kitchen Island, Walk-In Closet(s)
- Windows: Vinyl
- Basement: Full
Interior area
- Total structure area: 1,600
- Total interior livable area: 1,600 sqft
Property
Parking
- Total spaces: 2
- Parking features: Attached, Garage, Two Car Garage, Garage Door Opener
- Attached garage spaces: 2
Features
- Levels: One
- Stories: 1
- Patio & porch: Patio
- Exterior features: Patio
Lot
- Size: 7,797 Square Feet
- Dimensions: 0.17
Details
- Parcel number: P48003087
- Zoning: Residential
- Zoning description: Residential
Construction
Type & style
- Home type: SingleFamily
- Property subtype: Single Family Residence
Materials
- Frame, Stone, Vinyl Siding
Condition
- Year built: 2020
Community & HOA
Community
- Subdivision: Carriage Trls Sec 8 Ph Iii
HOA
- Has HOA: Yes
- HOA fee: $300 annually
Location
- Region: Tipp City
Financial & listing details
- Price per square foot: $219/sqft
- Tax assessed value: $338,400
- Annual tax amount: $4,988
- Date on market: 4/24/2025
- Listing terms: Conventional,FHA,VA Loan
Price history
| Date | Event | Price |
|---|---|---|
| 5/27/2025 | Sold | $350,000-1.5%$219/sqft |
Source:  DABR MLS #932308 Report a problem DABR MLS #932308 Report a problem | ||
| 4/26/2025 | Pending sale | $355,500$222/sqft |
Source: DABR MLS #932308 Report a problem | ||
| 4/24/2025 | Listed for sale | $355,500+48.2%$222/sqft |
Source: DABR MLS #932308 Report a problem | ||
| 6/11/2020 | Sold | $239,800+355.9%$150/sqft |
Source: Public Record Report a problem | ||
| 3/17/2020 | Sold | $52,600$33/sqft |
Source: Public Record Report a problem | ||
Public tax history
| Year | Property taxes | Tax assessment |
|---|---|---|
| 2025 | $4,988 +21.7% | $118,440 +47.4% |
| 2024 | $4,099 +0.7% | $80,360 |
| 2023 | $4,070 -4.1% | $80,360 |
| 2022 | $4,246 +1.6% | $80,360 +7.2% |
| 2021 | $4,179 +167.7% | $74,970 +346.3% |
| 2020 | $1,561 +20.9% | $16,800 |
| 2019 | $1,292 | $16,800 |
| 2018 | -- | -- |
Find assessor info on the county website
Neighborhood: 45371
Nearby homes
- $409,9004 bd4 ba3.4k sqft9337 Lakeside St, Tipp City, OH 45371Sold
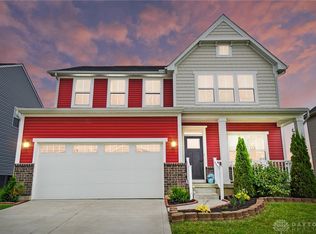
- $384,9004 bd3 ba1.6k sqft9334 Lakeside St, Tipp City, OH 45371Sold

- $502,1005 bd4 ba4k sqft9331 Lakeside St, Tipp City, OH 45371Off Market
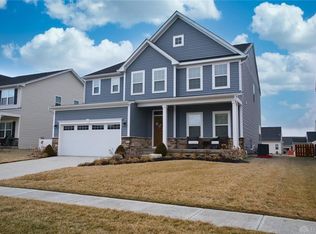
- $397,4005 bd4 ba2.6k sqft9340 Lakeside St, Tipp City, OH 45371Off Market
- $405,5004 bd3 ba3.2k sqft9322 Lakeside St, Tipp City, OH 45371Off Market
- $286,0004 bd3 ba2.7k sqft9325 Lakeside St, Tipp City, OH 45371Auction
- $512,4005 bd2 ba3.3k sqft9343 Lakeside St, Tipp City, OH 45371Off Market
- $406,0005 bd4 ba1.9k sqft9346 Lakeside St, Tipp City, OH 45371Off Market
Nearby schools
GreatSchools rating
- 7/10Bethel Junior High SchoolGrades: 5-8Distance: 2.8 mi
- 7/10Bethel High SchoolGrades: 9-12Distance: 2.8 mi
- 6/10Bethel Elementary SchoolGrades: K-5Distance: 3 mi
Schools provided by the listing agent
- District: Bethel
Source: DABR MLS. This data may not be complete. We recommend contacting the local school district to confirm school assignments for this home.
Get a cash offer in 3 minutes
Find out how much your home could sell for in as little as 3 minutes with a no-obligation cash offer.
Estimated market value
$381,100
Get a cash offer in 3 minutes
Find out how much your home could sell for in as little as 3 minutes with a no-obligation cash offer.
Estimated market value
$381,100
- Ohio
- Miami County
- Tipp City
- 45371
- 9328 Lakeside St
Nearby cities
Nearby zip codes
Other Tipp City Topics
