GREAT PRICE ON THIS BROOKLYN PARK TOWNHOME! OVER 2000 FINISHED SQUARE FEET! This gorgeous townhome features large living spaces and a great layout! Massive kitchen paired with dining room and a 3-season porch. Living room and family room on separate levels. The family room features a gas fireplace and walks out to a patio. Huge lower level rec room! The primary bedroom includes a walk-in closet & direct access to the bathroom suite with separate tub and shower. This is a great home if you prefer the privacy of different levels and the convenience of townhome living. No more lawn or snow care and a reasonable association fee! Convenient location just off Hwy 610. This home is move-in-ready with a quick closing possible. Schedule your showing now!
Closed
$305,000
9328 Loch Lomond Ln, Minneapolis, MN 55443
3beds
2,179sqft
Townhouse Quad/4 Corners
Built in 1988
3,920 Square Feet Lot
$312,000 Zestimate®
$140/sqft
$2,493 Estimated rent
Home value
$312,000
$296,000 - $328,000
$2,493/mo
Zestimate® history
Owner options
List your home for rent
$2,493/mo
Rent Zestimate®
Find your next renter with Zillow Rental Manager. Plus, with online applications, you can quickly screen prospective tenants – for free.
$2,493/mo
Rent Zestimate®
Refinance and save
$2,301/mo
Est. payment
Refinancing to a lower rate could help reduce your monthly payments and save thousands over the life of the loan.
$2,301/mo
Est. payment
Explore your selling options
Work with a Zillow partner agent
Leverage their expertise and Zillow's premium Showcase listings to get your home seen by more buyers.
Get startedList with your own agent
Get your home in front of millions of buyers by listing it on Zillow.
Learn how to do itSell it yourself
Take full control of how buyers see your home on Zillow by listing For Sale by Owner (FSBO).
List your homeWhat's special
Zillow last checked:
Listing updated:
Listed by:
Trevor Howat 651-304-6572,
eXp Realty,
Chris Bremner 218-390-8507
Bought with:
Cari A Linn
Coldwell Banker Realty
Source: NorthstarMLS as distributed by MLS GRID,MLS#: 6599658
Facts & features
Interior
Bedrooms & bathrooms
- Bedrooms: 3
- Bathrooms: 2
- Full bathrooms: 1
- 3/4 bathrooms: 1
Bedroom
- Level: Upper
- Area: 234 Square Feet
- Dimensions: 18x13
Bedroom 2
- Level: Upper
- Area: 130 Square Feet
- Dimensions: 13x10
Bedroom 3
- Level: Basement
- Area: 120 Square Feet
- Dimensions: 12x10
Dining room
- Level: Main
- Area: 120 Square Feet
- Dimensions: 12x10
Family room
- Level: Lower
- Area: 240 Square Feet
- Dimensions: 20x12
Foyer
- Level: Main
- Area: 30 Square Feet
- Dimensions: 6x5
Kitchen
- Level: Main
- Area: 286 Square Feet
- Dimensions: 22x13
Living room
- Level: Upper
- Area: 228 Square Feet
- Dimensions: 19x12
Patio
- Level: Lower
- Area: 100 Square Feet
- Dimensions: 10x10
Recreation room
- Level: Basement
- Area: 264 Square Feet
- Dimensions: 22x12
Other
- Level: Main
- Area: 110 Square Feet
- Dimensions: 11x10
Utility room
- Level: Lower
- Area: 84 Square Feet
- Dimensions: 12x7
Walk in closet
- Level: Upper
- Area: 30 Square Feet
- Dimensions: 6x5
Heating
- Forced Air
Cooling
- Central Air
Appliances
- Included: Dishwasher, Disposal, Dryer, Microwave, Range, Refrigerator, Washer, Water Softener Owned
- Laundry: Lower Level, Laundry Room
Features
- Basement: Daylight,Egress Window(s),Finished,Walk-Out Access
- Number of fireplaces: 1
- Fireplace features: Family Room, Gas
Interior area
- Total structure area: 2,179
- Total interior livable area: 2,179 sqft
- Finished area above ground: 1,692
- Finished area below ground: 487
Property
Parking
- Total spaces: 2
- Parking features: Attached, Asphalt
- Attached garage spaces: 2
- Details: Garage Dimensions (22x23)
Accessibility
- Accessibility features: None
Features
- Levels: Four or More Level Split
- Patio & porch: Covered, Enclosed, Porch, Screened
Lot
- Size: 3,920 Square Feet
- Dimensions: 53 x 71
- Features: Corner Lot
Details
- Foundation area: 1390
- Parcel number: 1511921220074
- Zoning description: Residential-Single Family
Construction
Type & style
- Home type: Townhouse
- Property subtype: Townhouse Quad/4 Corners
- Attached to another structure: Yes
Materials
- Roof: Architectural Shingle,Pitched
Condition
- New construction: No
- Year built: 1988
Utilities & green energy
- Electric: Circuit Breakers
- Gas: Natural Gas
- Sewer: City Sewer/Connected
- Water: City Water/Connected
Community & HOA
Community
- Subdivision: Stonehenge One Of Edinburgh
HOA
- Has HOA: Yes
- Services included: Hazard Insurance, Lawn Care, Professional Mgmt, Sanitation, Snow Removal
- HOA fee: $346 monthly
- HOA name: Cedar Management
- HOA phone: 763-574-1500
Location
- Region: Minneapolis
Financial & listing details
- Price per square foot: $140/sqft
- Annual tax amount: $3,896
- Date on market: 9/9/2024
- Cumulative days on market: 205 days
Price history
| Date | Event | Price |
|---|---|---|
| 10/30/2024 | Sold | $305,000-1.6%$140/sqft |
Source:  NorthstarMLS as distributed by MLS GRID #6599658 Report a problem NorthstarMLS as distributed by MLS GRID #6599658 Report a problem | ||
| 9/23/2024 | Pending sale | $310,000$142/sqft |
Source: NorthstarMLS as distributed by MLS GRID #6599658 Report a problem | ||
| 9/9/2024 | Listed for sale | $310,000-1.6%$142/sqft |
Source: NorthstarMLS as distributed by MLS GRID #6599658 Report a problem | ||
| 8/17/2024 | Listing removed | -- |
Source: NorthstarMLS as distributed by MLS GRID #6483356 Report a problem | ||
| 7/30/2024 | Price change | $315,000-4.5%$145/sqft |
Source: NorthstarMLS as distributed by MLS GRID #6483356 Report a problem | ||
| 4/3/2024 | Listed for sale | $330,000$151/sqft |
Source: NorthstarMLS as distributed by MLS GRID #6483356 Report a problem | ||
| 3/26/2024 | Listing removed | -- |
Source: NorthstarMLS as distributed by MLS GRID #6483356 Report a problem | ||
| 3/7/2024 | Price change | $330,000-2.9%$151/sqft |
Source: NorthstarMLS as distributed by MLS GRID #6483356 Report a problem | ||
| 2/1/2024 | Listed for sale | $339,900+137.7%$156/sqft |
Source: NorthstarMLS as distributed by MLS GRID #6483356 Report a problem | ||
| 7/25/2014 | Sold | $143,000$66/sqft |
Source:  Lake Superior Area Realtors as distributed by MLS GRID #2146044 Report a problem Lake Superior Area Realtors as distributed by MLS GRID #2146044 Report a problem | ||
Public tax history
Tax history is unavailable.
Neighborhood: Trinity Gardens
Nearby homes
- $305,0003 bd1 ba2.1k sqft9328 Loch Lomond Ln N, Brooklyn Park, MN 55443Sold
- $313,1003 bd2 ba2.3k sqft9316 Loch Lomond Ln N, Brooklyn Park, MN 55443Off Market
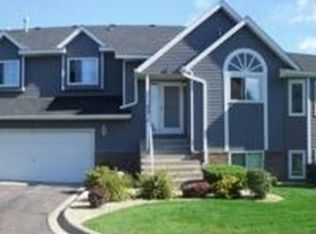
- $299,7002 bd2 ba1.5k sqft9324 Loch Lomond Ln N, Brooklyn Park, MN 55443Off Market
- $297,6002 bd2 ba2.2k sqft9324 Loch Lomond Ln, Minneapolis, MN 55443Off Market

- $299,5002 bd2 ba1.4k sqft9320 Loch Lomond Ln N, Brooklyn Park, MN 55443Off Market
- $294,3003 bd2 ba2.3k sqft9332 Loch Lomond Ln N, Brooklyn Park, MN 55443Off Market
- $307,6003 bd2 ba2.3k sqft9332 Loch Lomond Ln, Minneapolis, MN 55443Off Market
- $306,0003 bd2 ba2.4k sqft9336 Loch Lomond Ln N, Brooklyn Park, MN 55443Off Market
Nearby schools
GreatSchools rating
- 5/10Woodland Elementary SchoolGrades: PK-5Distance: 0.4 mi
- 4/10Brooklyn Junior High SchoolGrades: 6-8Distance: 2.3 mi
- 2/10Park Center IB World SchoolGrades: 9-12Distance: 2.4 mi
Get a cash offer in 3 minutes
Find out how much your home could sell for in as little as 3 minutes with a no-obligation cash offer.
Estimated market value
$312,000
Get a cash offer in 3 minutes
Find out how much your home could sell for in as little as 3 minutes with a no-obligation cash offer.
Estimated market value
$312,000
- Minnesota
- Hennepin County
- Brooklyn Park
- 55443
- Trinity Gardens
- 9328 Loch Lomond Ln
Nearby cities
Nearby neighborhoods
Nearby zip codes
Other Brooklyn Park Topics
