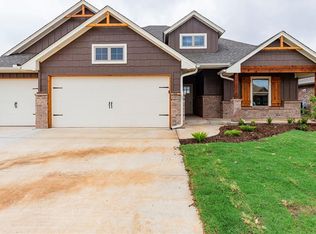
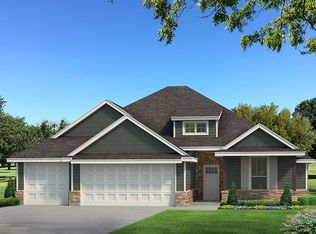
LARGE CORNER LOT IN NEWEST PHASE OF NICHOLS CREEK! This Shiloh floorplan offers 2,220 Sqft of total living space, which includes 1,950 Sqft of indoor living space & 270 Sqft of outdoor living space. There is also a 625 Sqft three car garage w/ a storm shelter installed. At Homes by Taber, we include a storm shelter in every home because safety is not an option. This home offers 4 bedrooms ALL of which included UPGRADED CARPET, 2 full bathrooms, 2 covered patios, & a utility room. Great room features a luxurious coffered ceiling, a stacked stone surround gas fireplace, large windows, wood-look tile, Cat6 wiring, elegant crown molding, & a barn door! Kitchen has stainless steel appliances, custom-built cabinets to the ceiling that feature upgraded cabinet hardware throughout, a large center island, stunning pendant lighting, a large corner pantry, & attractive tile backsplash. Primary suite features a sloped ceiling detail, a ceiling fan, an upgraded carpet finish, & two HUGE walk-in closets. Primary bath has a walk-in shower, a corner Jetta Whirlpool Tub, & separate vanities! Covered back patio includes a wood-burning fireplace, a gas line, & a TV hookup. Other amenities include healthy home technology, a whole home air purification system, a tankless water heater, R-44 and R-15 insulation, & so much more!
Sold for $55,500
Zillow last checked:
Listing updated:
Bought with:
Breann Green, 151877
H&W Realty Branch
Source: MLSOK/OKCMAR as distributed by MLS GRID,MLS#: 1074906
Price history
| Date | Event | Price |
|---|---|---|
| 7/10/2025 | Listing removed | $2,500$1/sqft |
Source: Zillow Rentals Report a problem | ||
| 6/28/2025 | Price change | $2,500-3.8%$1/sqft |
Source: Zillow Rentals Report a problem | ||
| 6/24/2025 | Listed for rent | $2,600$1/sqft |
Source: Zillow Rentals Report a problem | ||
| 6/21/2025 | Price change | $384,000-0.1%$197/sqft |
Source:  MLSOK/OKCMAR as distributed by MLS GRID #1164296 Report a problem MLSOK/OKCMAR as distributed by MLS GRID #1164296 Report a problem | ||
| 5/11/2025 | Price change | $384,500-0.1%$197/sqft |
Source: MLSOK/OKCMAR as distributed by MLS GRID #1164296 Report a problem | ||
| 4/10/2025 | Listed for sale | $385,000+593.7%$197/sqft |
Source: MLSOK/OKCMAR as distributed by MLS GRID #1164296 Report a problem | ||
| 9/9/2024 | Sold | $55,500-85.6%$28/sqft |
Source: Public Record Report a problem | ||
| 6/28/2024 | Sold | $384,490$197/sqft |
Source: MLSOK/OKCMAR as distributed by MLS GRID #1074906 Report a problem | ||
| 4/25/2024 | Pending sale | $384,490$197/sqft |
Source: MLSOK/OKCMAR as distributed by MLS GRID #1074906 Report a problem | ||
| 3/26/2024 | Listed for sale | $384,490+5.1%$197/sqft |
Source: MLSOK/OKCMAR as distributed by MLS GRID #1074906 Report a problem | ||
| 2/22/2024 | Sold | $366,000-4.6%$188/sqft |
Source: Public Record Report a problem | ||
| 2/12/2024 | Price change | $383,490+0.7%$197/sqft |
Source: MLSOK/OKCMAR as distributed by MLS GRID #1074906 Report a problem | ||
| 1/8/2024 | Price change | $380,990+0.7%$195/sqft |
Source: MLSOK/OKCMAR as distributed by MLS GRID #1074906 Report a problem | ||
| 8/14/2023 | Listed for sale | $378,490-6.8%$194/sqft |
Source: MLSOK/OKCMAR as distributed by MLS GRID #1074906 Report a problem | ||
| 4/4/2023 | Sold | $406,000-14.4%$208/sqft |
Source: Public Record Report a problem | ||
| 11/15/2022 | Sold | $474,500+1.2%$243/sqft |
Source: Public Record Report a problem | ||
| 8/18/2022 | Sold | $469,000+20.4%$241/sqft |
Source: Public Record Report a problem | ||
| 2/15/2022 | Sold | $389,500+28.8%$200/sqft |
Source: Public Record Report a problem | ||
| 12/20/2021 | Sold | $302,500-10%$155/sqft |
Source: Public Record Report a problem | ||
| 6/14/2021 | Sold | $336,000+31%$172/sqft |
Source: Public Record Report a problem | ||
| 1/25/2021 | Sold | $256,500$132/sqft |
Source: Public Record Report a problem | ||

Get a cash offer in 3 minutes
Find out how much your home could sell for in as little as 3 minutes with a no-obligation cash offer.
Estimated market value
$410,300
