Better than new!
This immaculately kept DSLD build feels brand new, but has undergone extensive upgrades recently. The pride of ownership and attention to detail are evident as soon as you pull up to this 5 bedroom 3 bath stunner. The updated landscaping, irrigation system, and brickwork, as well as uplighting on the facade of the home are your first clue.
Once you step inside this highly sought after DSLD ''Coolidge III B'' floor plan you know you're in for a treat! This spacious and open split plan has been curated with some of the most desirable finishes available on the market. From the upgraded tile, to the beautiful granite and stainless appliance package with upgraded high end ZLINE range and refrigerator, to the rich warm woods of the cabinetry, the attention to detail and elevated taste of the owners really stands out as you make your way through the home.
Upon exiting onto the patio, one is transformed to an outdoor oasis reminiscent of a high end resort. Boasting over 1,000 sf of entertaining/outdoor living paradise this area has it all! The outdoor kitchen features a refrigerator, sink w hot and cold water supplies, propane grill, and miles of granite counter space to prep and serve your back yard feast. The area also offers a large propane fireplace, built in granite tables and plenty of yard space for your outdoor summertime pursuits. The large shed equipped with electricity and recessed lighting as well as the whole house generator round out the exterior space.
Safety is also a worry off your mind with a whole house ADT security system including hardwired cameras. There are literally just too many upgrades to list them all here, so please request the features sheet to see the extensive list of upgrades this property offers.
Thinking of everything, the sellers have also provided a pool quote and virtual pool rendering if that is an option you would like to explore as well..
The primary bedroom is downstairs. The media room and one spare bedroom are upstairs.
Lastly, don't forget to request the 3D Virtual Tour Link to virtually walk through this home.
Closed
Price Unknown
9328 Natures Trl, Biloxi, MS 39532
5beds
3,275sqft
Residential, Single Family Residence
Built in 2019
0.33 Acres Lot
$500,900 Zestimate®
$--/sqft
$2,984 Estimated rent
Home value
$500,900
$476,000 - $526,000
$2,984/mo
Zestimate® history
Owner options
List your home for rent
$2,984/mo
Rent Zestimate®
Find your next renter with Zillow Rental Manager. Plus, with online applications, you can quickly screen prospective tenants – for free.
$2,984/mo
Rent Zestimate®
Refinance and save
$300/mo
Est. payment
Refinancing to a lower rate could help reduce your monthly payments and save thousands over the life of the loan.
$300/mo
Est. payment
Explore your selling options
Work with a Zillow partner agent
Leverage their expertise and Zillow's premium Showcase listings to get your home seen by more buyers.
Get startedList with your own agent
Get your home in front of millions of buyers by listing it on Zillow.
Learn how to do itSell it yourself
Take full control of how buyers see your home on Zillow by listing For Sale by Owner (FSBO).
List your homeWhat's special
Plenty of yard spaceUpdated landscapingOutdoor kitchenPropane grillOpen split planStainless appliance packageLarge shed
Zillow last checked:
Listing updated:
Listed by:
Andrew M Geotes 228-365-5506,
NextHome Simplicity
Bought with:
Cecilia N Patricks, S50131
Coastal Realty Group
Source: MLS United,MLS#: 4071543
Facts & features
Interior
Bedrooms & bathrooms
- Bedrooms: 5
- Bathrooms: 3
- Full bathrooms: 3
Heating
- Central, Electric, Fireplace(s), See Remarks
Cooling
- Ceiling Fan(s), Central Air, Electric
Appliances
- Included: Dishwasher, Free-Standing Gas Range, Refrigerator, Self Cleaning Oven, Stainless Steel Appliance(s), Water Heater
- Laundry: Electric Dryer Hookup, Gas Dryer Hookup, Laundry Room, Main Level
Features
- Built-in Features, Ceiling Fan(s), Crown Molding, Entrance Foyer, Granite Counters, High Ceilings, High Speed Internet, Kitchen Island, Open Floorplan, Pantry, Primary Downstairs, Recessed Lighting, Smart Home, Smart Thermostat, Soaking Tub, Stone Counters, Tray Ceiling(s), Double Vanity
- Flooring: Tile
- Doors: Dead Bolt Lock(s)
- Windows: Blinds, Screens, Window Treatments
- Has fireplace: Yes
- Fireplace features: Decorative, Gas Log, Living Room, Outside
Interior area
- Total structure area: 3,275
- Total interior livable area: 3,275 sqft
Property
Parking
- Total spaces: 2
- Parking features: Driveway, Garage Faces Front, Paved
- Garage spaces: 2
- Has uncovered spaces: Yes
Features
- Levels: Two
- Stories: 2
- Patio & porch: Patio, See Remarks
- Exterior features: Built-in Barbecue, Gas Grill, Lighting, Outdoor Grill, Outdoor Kitchen, Rain Gutters, See Remarks
- Fencing: Back Yard,Gate,Wood,Fenced
Lot
- Size: 0.33 Acres
- Dimensions: 149 x 102 x 144 x 96
- Features: Corner Lot, Landscaped, Sprinklers In Front, Sprinklers In Rear
Details
- Additional structures: Outdoor Kitchen, Shed(s)
- Parcel number: 110733035.036
Construction
Type & style
- Home type: SingleFamily
- Architectural style: Traditional
- Property subtype: Residential, Single Family Residence
Materials
- Brick Veneer
- Foundation: Slab
- Roof: Architectural Shingles
Condition
- New construction: No
- Year built: 2019
Utilities & green energy
- Sewer: Public Sewer
- Water: Public
- Utilities for property: Electricity Connected, Propane Connected, Sewer Connected, Water Connected, Fiber to the House, Smart Home Wired
Community & HOA
Community
- Security: Prewired, Security Lights, Security Service, Security System, Smoke Detector(s), See Remarks
- Subdivision: Natures Trail
HOA
- Has HOA: Yes
- Services included: Maintenance Grounds, Management
- HOA fee: $300 annually
Location
- Region: Biloxi
Financial & listing details
- Tax assessed value: $301,243
- Annual tax amount: $3,163
- Date on market: 2/23/2024
- Electric utility on property: Yes
Price history
| Date | Event | Price |
|---|---|---|
| 4/8/2024 | Sold | -- |
Source: MLS United #4071543 Report a problem | ||
| 3/1/2024 | Pending sale | $499,900$153/sqft |
Source: MLS United #4071543 Report a problem | ||
| 2/23/2024 | Listed for sale | $499,900-5.7%$153/sqft |
Source: MLS United #4071543 Report a problem | ||
| 2/19/2024 | Listing removed | -- |
Source: MLS United #4068194 Report a problem | ||
| 1/31/2024 | Price change | $530,000-3.6%$162/sqft |
Source: MLS United #4068194 Report a problem | ||
| 1/16/2024 | Listed for sale | $549,900$168/sqft |
Source: MLS United #4068194 Report a problem | ||
| 9/5/2019 | Sold | -- |
Source: MLS United #3347137 Report a problem | ||
Public tax history
| Year | Property taxes | Tax assessment |
|---|---|---|
| 2024 | $3,466 +10.4% | $30,124 +1.2% |
| 2023 | $3,141 -0.7% | $29,758 |
| 2022 | $3,163 -0.4% | $29,758 -90% |
| 2021 | $3,175 +4.3% | $297,575 +7.5% |
| 2020 | $3,043 +735.2% | $276,942 +566.7% |
| 2019 | $364 | $41,541 +1284.7% |
| 2018 | $364 -0.8% | $3,000 |
| 2017 | $367 | $3,000 |
Find assessor info on the county website
Neighborhood: Woolmarket
Nearby homes
- $346,6004 bd2 ba2.5k sqft9333 Natures Trl, Biloxi, MS 39532Off Market
- $374,6003 bd4 ba2.7k sqft9335 Natures Trl, Biloxi, MS 39532Off Market
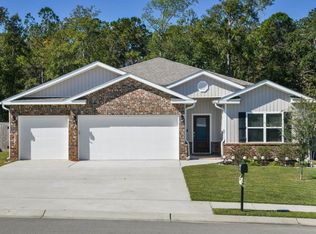
- $391,900-- bd1 ba2.7k sqft9324 Natures Trl, Biloxi, MS 39532Off Market
- $385,9004 bd2 ba2.3k sqft9331 Natures Trl, Biloxi, MS 39532Off Market
- $336,4004 bd2 ba2k sqft9332 Natures Trl, Biloxi, MS 39532Off Market
- $470,0005 bd3 ba3.3k sqft9321 Natures Trl, Biloxi, MS 39532Off Market
- $352,7004 bd3 ba2.3k sqft9334 Natures Trl, Biloxi, MS 39532Off Market
- $324,9004 bd2 ba1.9k sqft9322 Natures Trl, Biloxi, MS 39532Off Market
Nearby schools
GreatSchools rating
- 8/10Woolmarket Elementary SchoolGrades: K-6Distance: 0.5 mi
- 10/10North Woolmarket Elementary and Middle SchoolGrades: K-8Distance: 3.1 mi
- 8/10Diberville Senior High SchoolGrades: 9-12Distance: 4.4 mi
Sell for more on Zillow
Get a Zillow Showcase℠ listing at no additional cost and you could sell for .
$500,900
2% more
+$10,018
With Zillow Showcase(estimated)
$510,918
- Mississippi
- Harrison County
- Biloxi
- 39532
- Woolmarket
- 9328 Natures Trl
Nearby cities
Nearby neighborhoods
Nearby zip codes
Other Biloxi Topics
