Skip main navigation
Sold for $860,000
  • $860,000

    9328 Oakmont Dr, Clarkston, MI 48348

    5beds
    6,030sqft
    Single Family Residence
    Built in 2004
    1.37 Acres Lot
    $890,300 Zestimate®
    $143/sqft
    $5,378 Estimated rent

    Home value

    $890,300

    $819,000 - $962,000

    $5,378/mo

    Zestimate® history
    Loading
    Loading...

    Owner options

    List your home for rent

    $5,378/mo

    Rent Zestimate®

    Find your next renter with Zillow Rental Manager. Plus, with online applications, you can quickly screen prospective tenants – for free.

    Learn more

    $5,378/mo

    Rent Zestimate®

    Refinance and save

    $5,762/mo

    Est. payment

    Refinancing to a lower rate could help reduce your monthly payments and save thousands over the life of the loan.

    See today's rates

    $5,762/mo

    Est. payment

    Explore your selling options

    Work with a Zillow partner agent

    Leverage their expertise and Zillow's premium Showcase listings to get your home seen by more buyers.

    Get started

    List with your own agent

    Get your home in front of millions of buyers by listing it on Zillow.

    Learn how to do it

    Sell it yourself

    Take full control of how buyers see your home on Zillow by listing For Sale by Owner (FSBO).

    List your home

    What's special

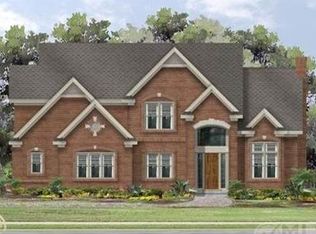
    Get ready to be wowed! Set back in a quiet subdivision on a premium, wooded lot is this magnificent 5 bedroom, 5 1/2 bath house with high-end updates and add-ons unparalleled in the area. The exterior boasts newly painted trim, well-manicured lawns and landscaping, a newer Trex deck, gutter guards, a stamped concrete patio and a private backyard with views that will take your breath away year round. Step inside to soaring ceilings as well as plenty of space for living, entertaining, and storage! The first floor primary suite is hard to find and won't disappoint. Not only does it have a fireplace and balcony but it includes a large bathroom with a walk-in shower and jetted tub as well as a walk-in closet with custom storage. The first floor offers a spacious chef's kitchen with a massive breakfast nook, a formal dining room, an office/study, a 1/2 bath, and a laundry room with storage. Heading up the grand, wrought-iron staircase you will find a large, open family room with a fireplace, four generously sized bedrooms each with a walk-in closet and connected to a full bathroom. The walk-out basement steals the show with views of the amazing yard, access to the stamped concrete patio, and space to relax and entertain. There is a wet bar, a theater area, plenty of room for a pool table, and a flexible bonus room that could be used as an office, play room, or craft space. The storage rooms in the basement are extremely generous and come with built-in shelving to make organizing easy. The updates and add-ons to this house are endless. A few highlights include: dual zone HVAC, 75 gallon hot water heaters, a water-softener/RO system, whole house generator, whole house vacuum system, radon mitigation system and battery backup sump pump, whole house surge protector, a gas barbeque, jacuzzi, and basement sound system. Don't miss the opportunity to make this meticulously cared for, move in ready house your next home! EXCLUSIONS: Wall hangings, dart board, coat hooks, and medicine cabinets.

    Zillow last checked:

    Listing updated:

    Listed by:

    Laura Garcia 313-618-5138,

    Coldwell Banker Professionals-Birm

    Bought with:

    Melissa Degen, 6501397730

    Remerica United Realty

    Source: Realcomp II,MLS#: 20250004481MLS Logo

    Facts & features

    Interior

    Bedrooms & bathrooms
    • Bedrooms: 5
    • Bathrooms: 6
    • Full bathrooms: 5
    • 1/2 bathrooms: 1
    Heating
    • Forced Air, Natural Gas
    Cooling
    • Ceiling Fans, Central Air
    Appliances
    • Included: Built In Gas Oven, Dishwasher, Disposal, Dryer, Free Standing Refrigerator, Gas Cooktop, Humidifier, Microwave, Stainless Steel Appliances, Trash Compactor, Washer, Water Purifier Owned, Water Softener Owned
    • Laundry: Laundry Room
    Features
    • Central Vacuum, Entrance Foyer, Programmable Thermostat, Wet Bar
    • Basement: Finished,Full,Walk Out Access
    • Has fireplace: Yes
    • Fireplace features: Family Room, Great Room, Master Bedroom
    Interior area
    • Total interior livable area: 6,030 sqft
    • Finished area above ground: 4,030
    • Finished area below ground: 2,000

    Property

    Parking
    • Total spaces: 3.5
    • Parking features: Threeand Half Car Garage, Attached
    • Attached garage spaces: 3.5
    Features
    • Levels: Two
    • Stories: 2
    • Entry location: GroundLevelwSteps
    • Patio & porch: Covered, Deck, Patio, Porch
    • Exterior features: Balcony, Barbecue, Gutter Guard System, Lighting, Spa Hottub
    • Pool features: None
    • Fencing: Invisible
    Lot
    • Size: 1.37 Acres
    • Features: Sprinklers
    Details
    • Parcel number: 0812177008
    • Special conditions: Short Sale No,Standard
    • Other equipment: Air Purifier, Dehumidifier

    Construction

    Type & style
    • Home type: SingleFamily
    • Architectural style: Cape Cod,Colonial
    • Property subtype: Single Family Residence
    Materials
    • Brick
    • Foundation: Active Radon Mitigation, Basement, Poured, Sump Pump
    • Roof: Asphalt
    Condition
    • New construction: No
    • Year built: 2004

    Utilities & green energy

    • Electric: Generator
    • Sewer: Septic Tank
    • Water: Well
    • Utilities for property: Underground Utilities

    Community & HOA

    Community
    • Security: Security System Owned
    • Subdivision: OAKMONT OF CLARKSTON
    HOA
    • Has HOA: Yes
    • HOA fee: $225 quarterly
    Location
    • Region: Clarkston

    Financial & listing details

    • Price per square foot: $143/sqft
    • Tax assessed value: $292,423
    • Annual tax amount: $9,955
    • Date on market: 1/30/2025
    • Cumulative days on market: 12 days
    • Listing agreement: Exclusive Right To Sell
    • Listing terms: Cash,Conventional

    Price history

    DateEventPrice
    3/7/2025Sold$860,000+1.2%$143/sqft
    Source: Realcomp II #20250004481 Report a problem
    2/16/2025Pending sale$850,000$141/sqft
    Source: Realcomp II #20250004481 Report a problem
    1/30/2025Listed for sale$850,000+78.9%$141/sqft
    Source: Realcomp II #20250004481 Report a problem
    6/28/2011Sold$475,000-20.4%$79/sqft
    Source: MiRealSource #31014432 Report a problem
    5/19/2005Sold$596,900+442.6%$99/sqft
    Source: Public Record Report a problem
    11/2/2004Sold$110,000$18/sqft
    Source: Public Record Report a problem

    Public tax history

    YearProperty taxesTax assessment
    2025-- $388,900 +7.9%
    2024-- $360,500 +10%
    2023-- $327,700 +4.8%
    2022-- $312,600 -4.4%
    2021-- $327,000 +4%
    2020-- $314,500 -10.7%
    2019-- $352,100 +8.2%
    2018$8,726 +8.2%$325,400 +15.4%
    2015$8,063 $281,900 +11%
    2014-- $254,000 +25.1%
    2011-- $203,100 -5.7%
    2010-- $215,300 -12.5%
    2009-- $246,100
    Find assessor info on the county website

    Neighborhood: 48348

    Nearby schools

    GreatSchools rating
    Get a cash offer in 3 minutes
    Find out how much your home could sell for in as little as 3 minutes with a no-obligation cash offer.
    Estimated market value
    $890,300
    Get a cash offer in 3 minutes
    Find out how much your home could sell for in as little as 3 minutes with a no-obligation cash offer.
    Estimated market value
    $890,300