Enjoy summer at the lake in this impressive and masterfully built, Colorado-inspired, Lecy built rambler. Sited on 120’ of flat, sandy, rip-rapped lakeshore, this home offers unparalleled views and direct access to fully-recreational Lake Bavaria. Significant investment was made in quality amenities that provide a relaxed, retreat where you can enjoy that “Up North” feeling all year long. Hand-hewn distressed timber beams, hickory hardwood floors and crown molding add warmth, character and charm throughout the home. Gorgeous lake views are enjoyed from every room of the house and create a wonderful lakefront ambience. The true Great Room floor plan has a soaring vaulted ceiling and the spacious kitchen – with unparalleled lake views - is the heart of the home. Well equipped, you will enjoy soapstone and granite counters a 13’ island and commercial appliances from Wolf, Bosch, and Thermador. The main level office is tucked behind French doors with gas burning fireplace and lake-side deck, creating a private work space with commanding views. Enjoy all that main level living has to offer with the main floor primary suite. The over-sized walk-in closet features custom organizers including a built-in dresser with granite counters, and a convenient laundry room. Extra insulation was installed under the floor to create an extra quiet space. Your favorite room will be the spacious screen porch that overlooks the lake. Designed for three season use it features a large gas burning fireplace, a large family room, a dining area to enjoy unforgettable meals with a lakeside breeze and a convenient built-in Wolf gas grill and hood for year-round use. The maintenance-free Azec deck runs along the side of the house and has been host to numerous neighborhood gatherings. Love to entertain? Then you will love this lower level. Fitted with an impressive bar, billiards table with built-in bench seating, family room with gas fireplace and climate-controlled wine cellar with exposed brick flooring, extensive wine racking, designer detailing and tasting area. It’s the perfect place to enjoy time with friends and family. There are two spacious bedrooms that share a 3/4 bath which also houses a second laundry. A covered patio walks out to the beautifully landscaped backyard and all the fun the lake has to offer. Sited on .66 acres, the outdoor living here is nothing short of amazing. Enjoy football games on the TV by the built-in outdoor fireplace – nestled conveniently between the home and the lake. The 120’ of shoreline is flat and rip-rapped with a sandy bottom. Lake Bavaria is approximately 66 feet deepest point and has two miles of shoreline – the perfect lake for all ages. Fully recreational, you can ski, surf, paddleboard and fish. No detail was overlooked in the construction of this home including the finished 3-car garage with an electric vehicle charging station, epoxied flooring with in-floor drains, comfort-height dog bath and a fully heated paver driveway – no need to bring a snow blower! This is a wonderful location just minutes to downtown Victoria, Chaska and enjoys quick access to Hwy 212. If you love golf, the Chaska Town Course is easily accessible via a golf cart path from the neighborhood to the Town Course and Club House. The Town Course is one of the top public courses in the state. The neighboring .46 acre lot, offers 80-feet of shoreline and is available to purchase with the purchase of the home. Enjoy this private slice of paradise and make this beautiful property your own. Quick close possible.
Closed
$2,650,000
9328 Rhoy Ave, Chaska, MN 55318
3beds
4,636sqft
Single Family
Built in 2012
0.66 Acres Lot
$2,498,900 Zestimate®
$572/sqft
$4,019 Estimated rent
Home value
$2,498,900
$2.27M - $2.75M
$4,019/mo
Zestimate® history
Owner options
List your home for rent
$4,019/mo
Rent Zestimate®
Find your next renter with Zillow Rental Manager. Plus, with online applications, you can quickly screen prospective tenants – for free.
$4,019/mo
Rent Zestimate®
Refinance and save
$16,479/mo
Est. payment
Refinancing to a lower rate could help reduce your monthly payments and save thousands over the life of the loan.
$16,479/mo
Est. payment
Explore your selling options
Work with a Zillow partner agent
Leverage their expertise and Zillow's premium Showcase listings to get your home seen by more buyers.
Get startedList with your own agent
Get your home in front of millions of buyers by listing it on Zillow.
Learn how to do itSell it yourself
Take full control of how buyers see your home on Zillow by listing For Sale by Owner (FSBO).
List your homeWhat's special
Flat sandy rip-rapped lakeshoreOutdoor fireplaceHickory hardwood floorsCovered patioBeautifully landscaped backyardUnparalleled viewsMain floor primary suite
Zillow last checked:
Listing updated:
Listed by:
Sharla K Stafford 612-282-6895,
Coldwell Banker Realty,
Eric D Stafford 952-221-7751
Bought with:
John Link
RE/MAX Advantage Plus
Source: NorthstarMLS as distributed by MLS GRID,MLS#: 6734546
Facts & features
Interior
Bedrooms & bathrooms
- Bedrooms: 3
- Bathrooms: 3
- Full bathrooms: 1
- 3/4 bathrooms: 1
- 1/2 bathrooms: 1
Bedroom
- Level: Main
- Area: 182 Square Feet
- Dimensions: 14 x 13
Bedroom 2
- Level: Lower
- Area: 196 Square Feet
- Dimensions: 14 x 14
Bedroom 3
- Level: Lower
- Area: 169 Square Feet
- Dimensions: 13 x 13
Other
- Level: Lower
- Area: 170 Square Feet
- Dimensions: 17 x 10
Other
- Level: Lower
- Area: 252 Square Feet
- Dimensions: 18 x 14
Dining room
- Level: Main
- Area: 208 Square Feet
- Dimensions: 16 x 13
Family room
- Level: Main
- Area: 306 Square Feet
- Dimensions: 18 x 17
Family room
- Level: Lower
- Area: 256 Square Feet
- Dimensions: 16 x 16
Kitchen
- Level: Main
- Area: 299 Square Feet
- Dimensions: 23 x 13
Mud room
- Level: Main
- Area: 96 Square Feet
- Dimensions: 12 x 8
Office
- Level: Main
- Area: 169 Square Feet
- Dimensions: 13 x 13
Screened porch
- Level: Main
- Area: 224 Square Feet
- Dimensions: 16 x 14
Screened porch
- Level: Main
- Area: 224 Square Feet
- Dimensions: 16 x 14
Other
- Level: Lower
- Area: 132 Square Feet
- Dimensions: 12 x 11
Heating
- Forced Air, In-Floor Heating
Cooling
- Central Air
Appliances
- Included: Air-To-Air Exchanger, Central Vacuum, Dishwasher, Disposal, Double Oven, Dryer, Electronic Air Filter, Exhaust Fan, Humidifier, Gas Water Heater, Microwave, Range, Refrigerator, Stainless Steel Appliance(s), Washer, Water Softener Owned
- Laundry: Gas Dryer Hookup, Laundry Closet, Lower Level, Main Level
Features
- Central Vacuum
- Basement: Drain Tiled,Finished,Storage Space,Sump Pump,Walk-Out Access
- Number of fireplaces: 4
- Fireplace features: Amusement Room, Family Room, Gas
Interior area
- Total structure area: 4,636
- Total interior livable area: 4,636 sqft
- Finished area above ground: 2,318
- Finished area below ground: 2,114
Property
Parking
- Total spaces: 3
- Parking features: Attached, Driveway - Other Surface, Electric Vehicle Charging Station(s), Floor Drain, Garage, Garage Door Opener, Heated Garage, Insulated Garage
- Attached garage spaces: 3
- Has uncovered spaces: Yes
- Details: Garage Dimensions (34x25), Garage Door Height (8), Garage Door Width (16)
Accessibility
- Accessibility features: None
Features
- Levels: One
- Stories: 1
- Patio & porch: Composite Decking, Covered, Deck, Front Porch, Patio, Porch, Rear Porch, Screened, Side Porch
- Pool features: None
- Has view: Yes
- View description: North, Panoramic, Lake
- Has water view: Yes
- Water view: Lake
- Waterfront features: Lake Front, Lake View, Lake Bottom(Sand)
- Frontage length: Water Frontage: 120
Lot
- Size: 0.66 Acres
- Dimensions: 120lake x 235 x 120 x 260
- Features: Additional Land Available, Accessible Shoreline, Tree Coverage - Medium
Details
- Foundation area: 2318
- Parcel number: 074500041
- Zoning description: Residential-Single Family
Construction
Type & style
- Home type: SingleFamily
- Property subtype: Single Family
Materials
- Frame
- Roof: Age Over 8 Years,Architectural Shingle,Pitched
Condition
- New construction: No
- Year built: 2012
Utilities & green energy
- Electric: 200+ Amp Service, Power Company: Minnesota Valley Electric Co-op
- Gas: Electric, Natural Gas
- Sewer: Septic System Compliant - Yes, Shared Septic
- Water: Private, Well
Community & HOA
HOA
- Has HOA: No
Location
- Region: Chaska
Financial & listing details
- Price per square foot: $572/sqft
- Tax assessed value: $1,824,200
- Annual tax amount: $18,779
- Date on market: 6/9/2025
- Cumulative days on market: 210 days
- Road surface type: Paved
Price history
| Date | Event | Price |
|---|---|---|
| 7/31/2025 | Sold | $2,650,000+34.2%$572/sqft |
Source:  NorthstarMLS as distributed by MLS GRID #6734546 Report a problem NorthstarMLS as distributed by MLS GRID #6734546 Report a problem | ||
| 7/28/2025 | Pending sale | $1,975,000$426/sqft |
Source: NorthstarMLS as distributed by MLS GRID #6734546 Report a problem | ||
| 7/22/2025 | Listing removed | $1,975,000$426/sqft |
Source: NorthstarMLS as distributed by MLS GRID #6734546 Report a problem | ||
| 7/16/2025 | Price change | $1,975,000-3.7%$426/sqft |
Source: NorthstarMLS as distributed by MLS GRID #6734546 Report a problem | ||
| 6/9/2025 | Listed for sale | $2,050,000-9.9%$442/sqft |
Source: NorthstarMLS as distributed by MLS GRID #6734546 Report a problem | ||
| 5/12/2025 | Listing removed | $2,275,000$491/sqft |
Source: NorthstarMLS as distributed by MLS GRID #6694762 Report a problem | ||
| 4/1/2025 | Listed for sale | $2,275,000-27.2%$491/sqft |
Source: NorthstarMLS as distributed by MLS GRID #6694762 Report a problem | ||
| 4/1/2025 | Listing removed | $3,125,000$674/sqft |
Source: NorthstarMLS as distributed by MLS GRID #6646231 Report a problem | ||
| 2/22/2025 | Pending sale | $3,125,000+37.4%$674/sqft |
Source: NorthstarMLS as distributed by MLS GRID #6646231 Report a problem | ||
| 2/20/2025 | Listing removed | $2,275,000-27.2%$491/sqft |
Source: NorthstarMLS as distributed by MLS GRID #6599303 Report a problem | ||
| 1/8/2025 | Price change | $3,125,000+37.4%$674/sqft |
Source: NorthstarMLS as distributed by MLS GRID #6646231 Report a problem | ||
| 1/7/2025 | Listed for sale | $2,275,000$491/sqft |
Source: NorthstarMLS as distributed by MLS GRID #6599303 Report a problem | ||
| 11/22/2024 | Pending sale | $2,275,000$491/sqft |
Source: NorthstarMLS as distributed by MLS GRID #6599303 Report a problem | ||
| 10/14/2024 | Listed for sale | $2,275,000+645.9%$491/sqft |
Source: NorthstarMLS as distributed by MLS GRID #6599303 Report a problem | ||
| 8/16/2011 | Sold | $305,000+2%$66/sqft |
Source:  Lake Superior Area Realtors as distributed by MLS GRID #1492612 Report a problem Lake Superior Area Realtors as distributed by MLS GRID #1492612 Report a problem | ||
| 7/28/2011 | Listed for sale | $299,000$64/sqft |
Source: Coldwell Banker Burnet - Carver County #4072049 Report a problem | ||
Public tax history
| Year | Property taxes | Tax assessment |
|---|---|---|
| 2025 | $18,814 -4.8% | $1,824,200 +0.8% |
| 2024 | $19,770 +1.2% | $1,810,000 -4.8% |
| 2023 | $19,544 | $1,900,500 +0.8% |
| 2022 | -- | $1,885,100 +19.2% |
| 2021 | $18,036 +12.4% | $1,580,900 +2% |
| 2020 | $16,048 | $1,549,900 +14.9% |
| 2019 | -- | $1,348,600 +21.5% |
| 2017 | $40 -99.7% | $1,109,900 +8.7% |
| 2016 | $13,974 | $1,021,100 +0.5% |
| 2015 | $13,974 +1.7% | $1,016,100 +8.2% |
| 2014 | $13,738 +226.5% | $938,900 |
| 2013 | $4,208 -17.1% | $938,900 +210.6% |
| 2012 | $5,076 +5.4% | $302,300 -22.1% |
| 2011 | $4,818 -2.4% | $388,200 |
| 2010 | $4,934 +1.9% | -- |
| 2009 | $4,844 +4.4% | $441,900 +4.9% |
| 2008 | $4,638 | $421,400 0% |
| 2007 | -- | $421,599 +3% |
| 2005 | -- | $409,181 +11.9% |
| 2004 | -- | $365,654 |
| 2002 | -- | -- |
| 2001 | $2,977 -1.6% | -- |
| 2000 | $3,025 | -- |
Find assessor info on the county website
Neighborhood: 55318
Nearby homes
- $545,2002 bd1 ba880 sqft9322 Rhoy Ave, Chaska, MN 55318Off Market
- $585,0002 bd1 ba1k sqft9332 Rhoy Ave, Chaska, MN 55318Off Market
- $655,7002 bd2 ba900 sqft9320 Rhoy Ave, Chaska, MN 55318Off Market
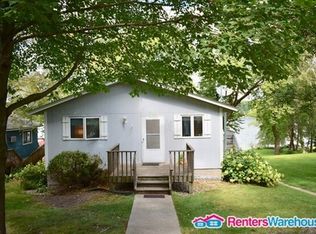
- $1,551,1004 bd3 ba3.5k sqft9336 Rhoy Ave, Chaska, MN 55318Off Market
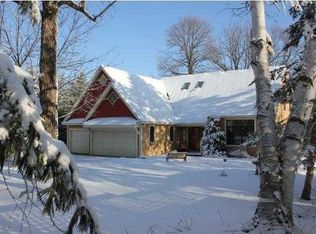
- $1,151,0003 bd3 ba2.5k sqft9318 Rhoy Ave, Chaska, MN 55318Off Market
- $397,4002 bd1 ba864 sqft9331 Rhoy Ave, Chaska, MN 55318Off Market
- $309,7004 bd1 ba1.4k sqft9327 Rhoy Ave, Chaska, MN 55318Off Market
- $175,0002 bd1 ba789 sqft9335 Rhoy Ave, Chaska, MN 55318Off Market
Nearby schools
GreatSchools rating
- 7/10Jonathan Elementary SchoolGrades: K-5Distance: 1.9 mi
- 8/10Chaska Middle School EastGrades: 6-8Distance: 3.1 mi
- 9/10Chaska High SchoolGrades: 9-12Distance: 2.8 mi
Get a cash offer in 3 minutes
Find out how much your home could sell for in as little as 3 minutes with a no-obligation cash offer.
Estimated market value
$2,498,900
Get a cash offer in 3 minutes
Find out how much your home could sell for in as little as 3 minutes with a no-obligation cash offer.
Estimated market value
$2,498,900
- Minnesota
- Carver County
- Chaska
- 55318
- 9328 Rhoy Ave
Nearby cities
Nearby zip codes
Other Chaska Topics
