Skip main navigation
Sold for $265,000
  • $265,000

    9328 SW 192ND COURT ROAD, DUNNELLON, FL 34432

    2beds
    1,645sqft
    Villa
    Built in 1998
    10,454 Square Feet Lot
    $261,300 Zestimate®
    $161/sqft
    $2,162 Estimated rent

    Home value

    $261,300

    $235,000 - $293,000

    $2,162/mo

    Zestimate® history
    Loading
    Loading...

    Owner options

    List your home for rent

    $2,162/mo

    Rent Zestimate®

    Find your next renter with Zillow Rental Manager. Plus, with online applications, you can quickly screen prospective tenants – for free.

    Learn more

    $2,162/mo

    Rent Zestimate®

    Refinance and save

    $2,000/mo

    Est. payment

    Refinancing to a lower rate could help reduce your monthly payments and save thousands over the life of the loan.

    See today's rates

    $2,000/mo

    Est. payment

    Explore your selling options

    Work with a Zillow partner agent

    Leverage their expertise and Zillow's premium Showcase listings to get your home seen by more buyers.

    Get started

    List with your own agent

    Get your home in front of millions of buyers by listing it on Zillow.

    Learn how to do it

    Sell it yourself

    Take full control of how buyers see your home on Zillow by listing For Sale by Owner (FSBO).

    List your home

    What's special

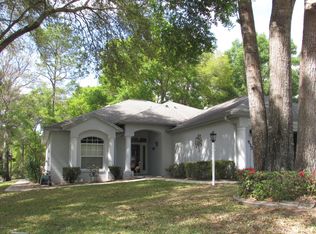
    YOUR STUNNING VILLA HOME IS AVAILABLE NOW!!!--Yearly Yard Care Maintenance--2Bedrooms 2 Full Baths + Den/Sunroom w/ Attached 2-Car Garage, Lanai + A Lovely Courtyard Garden Area. This Charming Villa Home is Located in Country Club Estates in The Village of Rainbow Springs and is Walking/Biking Distance to The Rainbow Springs Community Club and The Residents Private Park & Beach Which is Located Right On The World Famous Rainbow River! Special Features of This Beautiful Villa (Which Backs Up To A Huge Greenbelt Area) Include The Open Floor Design, Split Bedroom Plan, Cathedral & Volume Ceilings, Laminate and Tile Flooring + Brand New Carpet in The Bedrooms, Plantation Shutters, Glass Siding Doors + More...This Cozy On A Grand Scale Villa Home Showcases a Lovely Great Room + Den/Sunroom With Amazing Views of The Great Outdoors + A Spacious Screen Enclosed Lanai Where You Have a Sense of Feel of Touching Nature! The Stylish Gourmet Kitchen is a Main Focal Point of This Beautiful Home Offering Beauty & Function & Comes Complete with Appliances, Ceramic Tile Flooring, Spacious Pantry, Lots of Kitchen Cabinets, Stone Countertops w/ Large Breakfast Bar Open to a Delightful Dining Area with Large Picture Window & Luxurious Plantation Shutters!! The Popular Split-Bedroom Showcases A Classy Comfy Owner's Suite w/ Huge Walk-In Closet and En~Suite Bath + A Lovely Guest Bedroom With Adjoin Full Guest Bath--Don't Miss This Gorgeous Well Maintained Villa with Beautiful & Modern Updates!!-- New Roof Installed YR/2022. (Monthly Fees Include HOA Fee + Yard Care Maintenance) Don’t Miss The Opportunity to Own This Magnificent Villa—It’s The Perfect Place To Call Home and Build Beautiful Memories For Many Years To Come!!!

    Zillow last checked:

    Listing updated:

    Listed by:

    Eweullyne Commander 352-212-9120,

    RAINBOW SPRINGS REALTY GROUP 352-489-6595

    Bought with:

    Eweullyne Commander

    RAINBOW SPRINGS REALTY GROUP

    Source: Stellar MLS,MLS#: OM703066MLS LogoOriginating MLS: Ocala - Marion

    Facts & features

    Interior

    Bedrooms & bathrooms
    • Bedrooms: 2
    • Bathrooms: 2
    • Full bathrooms: 2
    Primary bedroom
    • Description: Room4
    • Features: Walk-In Closet(s)
    • Level: First
    Bathroom 2
    • Description: Room5
    • Features: Built-in Closet
    • Level: First
    Den
    • Description: Room6
    • Level: First
    Dining room
    • Description: Room3
    • Level: First
    Great room
    • Description: Room2
    • Level: First
    Kitchen
    • Description: Room1
    • Features: Breakfast Bar
    • Level: First
    Heating
    • Central, Electric, Heat Pump
    Cooling
    • Central Air
    Appliances
    • Included: Dishwasher, Dryer, Electric Water Heater, Microwave, Range, Refrigerator, Washer
    • Laundry: Inside, Laundry Room
    Features
    • Cathedral Ceiling(s), Ceiling Fan(s), Crown Molding, Eating Space In Kitchen, High Ceilings, Open Floorplan, Split Bedroom, Stone Counters, Walk-In Closet(s)
    • Flooring: Carpet, Ceramic Tile, Laminate
    • Doors: Sliding Doors
    • Has fireplace: No
    Interior area
    • Total structure area: 2,335
    • Total interior livable area: 1,645 sqft

    Property

    Parking
    • Total spaces: 2
    • Parking features: Garage - Attached
    • Attached garage spaces: 2
    Features
    • Levels: One
    • Stories: 1
    • Exterior features: Irrigation System
    Lot
    • Size: 10,454 Square Feet
    • Dimensions: 82 x 125
    • Features: In County, Landscaped
    • Residential vegetation: Mature Landscaping, Trees/Landscaped
    Details
    • Parcel number: 3298019044
    • Zoning: PUD
    • Special conditions: None

    Construction

    Type & style
    • Home type: SingleFamily
    • Architectural style: Florida,Traditional
    • Property subtype: Villa
    Materials
    • Block, Concrete, Stucco
    • Foundation: Slab
    • Roof: Shingle
    Condition
    • New construction: No
    • Year built: 1998

    Utilities & green energy

    • Sewer: Public Sewer
    • Water: Public
    • Utilities for property: Electricity Connected, Sewer Connected, Water Connected

    Community & HOA

    Community
    • Features: Clubhouse, Deed Restrictions, Fitness Center, Pool, Restaurant, Tennis Court(s)
    • Pet fee: $0 monthly
    • Subdivision: RAINBOW SPRINGS COUNTRY CLUB ESTATE
    HOA
    • Has HOA: Yes
    • Amenities included: Basketball Court, Clubhouse, Fitness Center, Pickleball Court(s), Pool, Security, Tennis Court(s), Trail(s)
    • Services included: Community Pool, Security
    • HOA fee: $140 monthly
    • HOA name: Amy Martin
    • HOA phone: 352-489-1621
    Location
    • Region: Dunnellon

    Financial & listing details

    • Price per square foot: $161/sqft
    • Tax assessed value: $239,225
    • Annual tax amount: $1,307
    • Date on market: 6/23/2025
    • Cumulative days on market: 24 days
    • Listing terms: Cash,Conventional
    • Ownership: Fee Simple
    • Total actual rent: 0
    • Electric utility on property: Yes
    • Road surface type: Paved, Asphalt

    Price history

    DateEventPrice
    8/5/2025Sold$265,000-3.6%$161/sqft
    Source: Stellar MLS #OM703066 Report a problem
    7/18/2025Pending sale$275,000$167/sqft
    Source: Stellar MLS #OM703066 Report a problem
    6/23/2025Listed for sale$275,000+129.2%$167/sqft
    Source: Stellar MLS #OM703066 Report a problem
    3/27/2013Sold$120,000$73/sqft
    Source: Stellar MLS #OM366153 Report a problem
    5/17/2010Sold$120,000-45.5%$73/sqft
    Source: Public Record Report a problem
    8/24/2008Listing removed$220,000$134/sqft
    Source: Point2 Report a problem
    2/21/2008Price change$220,000+15.9%$134/sqft
    Source: Point2 Report a problem
    2/12/2008Price change$189,900-13.7%$115/sqft
    Source: Point2 Report a problem
    2/1/2008Listed for sale$220,000$134/sqft
    Source: Point2 Report a problem

    Public tax history

    YearProperty taxesTax assessment
    2025$1,585 +17.6%$109,907 +2.9%
    2024$1,348 +3%$106,810 +3%
    2023$1,309 +3.3%$103,699 +3%
    2022$1,268 +0.8%$100,679 +3%
    2021$1,258 +1.1%$97,747 +1.4%
    2020$1,245 +1.9%$96,397 +2.3%
    2019$1,221 $94,230 +1.9%
    2018$1,221 +7.1%$92,473 +2.1%
    2017$1,140 -6.6%$90,571 +2.1%
    2016$1,221 $88,708 -6.6%
    2015$1,221 +3.1%$94,931 -1.6%
    2014$1,185 -31.6%$96,456 +2.7%
    2013$1,733 -10.9%$93,904 -6.2%
    2012$1,945 +47.6%$100,066 -5.2%
    2011$1,318 -36.9%$105,531 -9.5%
    2010$2,089 -20.9%$116,568 -21.5%
    2009$2,642 -9.5%$148,559 -12.7%
    2008$2,920 +8.5%$170,155 +4.7%
    2007$2,692 +69.4%$162,585 +54.3%
    2006$1,589 +2.2%$105,336 +3%
    2005$1,555 $102,268 +3%
    2004$1,555 -0.9%$99,289 +4.3%
    2002$1,569 +6.7%$95,156 +4.6%
    2001$1,471 $90,931
    2000$1,471 $90,931
    Find assessor info on the county website

    Neighborhood: 34432

    Nearby schools

    GreatSchools rating
    Schools provided by the listing agent
    • Elementary: Dunnellon Elementary School
    • Middle: Dunnellon Middle School
    • High: Dunnellon High School

    Source: Stellar MLS. This data may not be complete. We recommend contacting the local school district to confirm school assignments for this home.

    Get a cash offer in 3 minutes
    Find out how much your home could sell for in as little as 3 minutes with a no-obligation cash offer.
    Estimated market value

    $261,300

    Get a cash offer in 3 minutes
    Find out how much your home could sell for in as little as 3 minutes with a no-obligation cash offer.
    Estimated market value

    $261,300