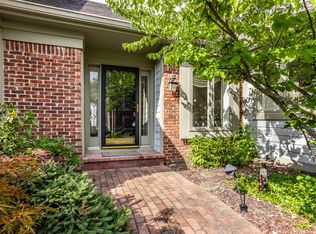
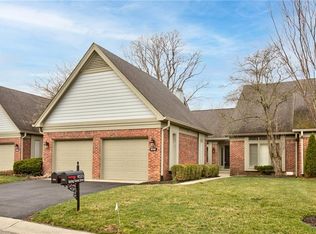
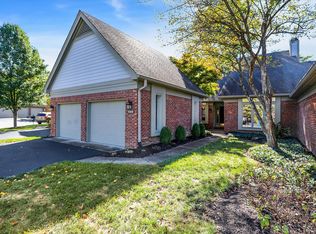
Terrific fully renovated 2/2 condo in highly sought after Springmill Lakes at Tamarak. All the works been done! Fresh paint throughout, brand new neutral carpet & lighting; this condo is ready to move right in! Features include spacious foyer, separate dining room, great room with raised ceilings, fireplace and full wall of windows. Wood paneled den/study with French doors overlooking private landscaped brick patio. Kitchen with newer appliances, solid surface, neutral decor & breakfast room with additional sitting area and bay window. Large private primary ensuite with totally gutted and meticulously designed bath with granite countertops, double sink, walk-in shower, sitting area plus walk-in closet. Spacious second bedroom with tons of light and adjoining full bath, also recently renovated. Separate laundry room with built in cabinets, newer washer and dryer. Attached fully finished garage with walk up attic. Great storage throughout. Enjoy this magnificent community with 17 acres of nature preserve, trails and a stunning lake. Close to everything north side Indy has to offer with shopping, restaurants and entertainment.
Sold
$374,300
9328 Spring Forest Dr #21, Indianapolis, IN 46260
2beds
2,163sqft
Residential, Condominium
Built in 1986
-- sqft lot
$379,200 Zestimate®
$173/sqft
$2,675 Estimated rent
Home value
$379,200
$345,000 - $413,000
$2,675/mo
Zestimate® history
Owner options
List your home for rent
$2,675/mo
Rent Zestimate®
Find your next renter with Zillow Rental Manager. Plus, with online applications, you can quickly screen prospective tenants – for free.
$2,675/mo
Rent Zestimate®
Refinance and save
$2,952/mo
Est. payment
Refinancing to a lower rate could help reduce your monthly payments and save thousands over the life of the loan.
$2,952/mo
Est. payment
Explore your selling options
Work with a Zillow partner agent
Leverage their expertise and Zillow's premium Showcase listings to get your home seen by more buyers.
Get startedList with your own agent
Get your home in front of millions of buyers by listing it on Zillow.
Learn how to do itSell it yourself
Take full control of how buyers see your home on Zillow by listing For Sale by Owner (FSBO).
List your homeWhat's special
Large private primary ensuiteAttached fully finished garageFull wall of windowsBay windowSeparate dining roomFrench doorsSpacious foyer
Zillow last checked:
Listing updated:
Listing Provided by:
Michael MacGill 317-253-7770,
MacGill Team, P.C.,
Kate MacGill
Bought with:
Michael Fisher
Carpenter, REALTORS®
David Meador
Carpenter, REALTORS®
Source: MIBOR as distributed by MLS GRID,MLS#: 22027773
Facts & features
Interior
Bedrooms & bathrooms
- Bedrooms: 2
- Bathrooms: 2
- Full bathrooms: 2
- Main level bathrooms: 2
- Main level bedrooms: 2
Primary bedroom
- Features: Carpet
- Level: Main
- Area: 204 Square Feet
- Dimensions: 17X12
Bedroom 2
- Features: Carpet
- Level: Main
- Area: 168 Square Feet
- Dimensions: 14X12
Breakfast room
- Features: Laminate
- Level: Main
- Area: 140 Square Feet
- Dimensions: 14X10
Dining room
- Features: Carpet
- Level: Main
- Area: 168 Square Feet
- Dimensions: 14X12
Kitchen
- Features: Laminate
- Level: Main
- Area: 72 Square Feet
- Dimensions: 18X4
Laundry
- Features: Laminate
- Level: Main
- Area: 25 Square Feet
- Dimensions: 5X5
Library
- Features: Carpet
- Level: Main
- Area: 204 Square Feet
- Dimensions: 17X12
Living room
- Features: Carpet
- Level: Main
- Area: 400 Square Feet
- Dimensions: 25X16
Heating
- Heat Pump
Appliances
- Included: Electric Cooktop, Dishwasher, Dryer, Electric Water Heater, Disposal, Laundry Connection in Unit, Oven, Electric Oven, Refrigerator, Trash Compactor, Washer
- Laundry: Connections All, Main Level, Laundry Connection in Unit
Features
- Attic Pull Down Stairs, Double Vanity, Vaulted Ceiling(s), Entrance Foyer, High Speed Internet, Pantry, Walk-In Closet(s)
- Windows: Window Bay Bow, WoodWorkStain/Painted
- Has basement: No
- Attic: Pull Down Stairs
- Number of fireplaces: 1
- Fireplace features: Living Room
- Common walls with other units/homes: 1 Common Wall
Interior area
- Total structure area: 2,163
- Total interior livable area: 2,163 sqft
Property
Parking
- Total spaces: 2
- Parking features: Attached
- Attached garage spaces: 2
Features
- Levels: One
- Stories: 1
- Entry location: Ground Level
- Patio & porch: Patio, Porch
- Exterior features: Sprinkler System
Lot
- Size: 0.27 Acres
- Features: Curbs, Mature Trees, Trees-Small (Under 20 Ft)
Details
- Parcel number: 490315111009000800
- Special conditions: Defects/None Noted
- Horse amenities: None
Construction
Type & style
- Home type: Condo
- Architectural style: Traditional
- Property subtype: Residential, Condominium
- Attached to another structure: Yes
Materials
- Brick, Wood
- Foundation: Concrete Perimeter
Condition
- New construction: No
- Year built: 1986
Utilities & green energy
- Water: Municipal/City
- Utilities for property: Electricity Connected, Sewer Connected, Water Connected
Community & neighborhood
Security
- Security features: Security System Leased
Community
- Community features: Lake, Other
Location
- Region: Indianapolis
- Subdivision: Springmill Lakes At Tamarack
HOA & financial
HOA
- Has HOA: Yes
- HOA fee: $618 monthly
- Amenities included: Insurance, Maintenance, Management, Snow Removal
- Services included: Entrance Common, Insurance, Irrigation, Lawncare, Maintenance Structure, Maintenance, Management, Snow Removal
- Association phone: 317-570-4358
Price history
| Date | Event | Price |
|---|---|---|
| 4/25/2025 | Sold | $374,300-4%$173/sqft |
Source:  MIBOR as distributed by MLS GRID #22027773 Report a problem MIBOR as distributed by MLS GRID #22027773 Report a problem | ||
| 3/23/2025 | Pending sale | $389,900$180/sqft |
Source: MIBOR as distributed by MLS GRID #22027773 Report a problem | ||
| 3/21/2025 | Listed for sale | $389,900$180/sqft |
Source: MIBOR as distributed by MLS GRID #22027773 Report a problem | ||
Public tax history
Tax history is unavailable.
Neighborhood: St Vincent-Greenbriar

Nearby schools
GreatSchools rating
- 6/10Spring Mill Elementary SchoolGrades: K-5Distance: 1.3 mi
- 5/10Northview Middle SchoolGrades: 6-8Distance: 2.5 mi
- 7/10North Central High SchoolGrades: 9-12Distance: 2.6 mi
Get a cash offer in 3 minutes
Find out how much your home could sell for in as little as 3 minutes with a no-obligation cash offer.
Estimated market value
$379,200
Get a cash offer in 3 minutes
Find out how much your home could sell for in as little as 3 minutes with a no-obligation cash offer.
Estimated market value
$379,200
- Indiana
- Marion County
- Indianapolis
- 46260
- St Vincent-Greenbriar
- 9328 Spring Forest Dr Unit 21
Nearby cities
Nearby neighborhoods
Nearby zip codes
Other Indianapolis Topics
