Skip main navigation
Sold for $1,169,000
  • $1,169,000

    9328 Surfbird CT, NAPLES, FL 34120

    3beds
    2,496sqft
    Single Family Residence
    Built in 2017
    9,583.2 Square Feet Lot
    $1,169,200 Zestimate®
    $468/sqft
    $5,063 Estimated rent

    Home value

    $1,169,200

    $1.05M - $1.30M

    $5,063/mo

    Zestimate® history
    Loading
    Loading...

    Owner options

    List your home for rent

    $5,063/mo

    Rent Zestimate®

    Find your next renter with Zillow Rental Manager. Plus, with online applications, you can quickly screen prospective tenants – for free.

    Learn more

    $5,063/mo

    Rent Zestimate®

    Refinance and save

    $17,222/mo

    Est. payment

    Refinancing to a lower rate could help reduce your monthly payments and save thousands over the life of the loan.

    See today's rates

    $17,222/mo

    Est. payment

    Explore your selling options

    Work with a Zillow partner agent

    Leverage their expertise and Zillow's premium Showcase listings to get your home seen by more buyers.

    Get started

    List with your own agent

    Get your home in front of millions of buyers by listing it on Zillow.

    Learn how to do it

    Sell it yourself

    Take full control of how buyers see your home on Zillow by listing For Sale by Owner (FSBO).

    List your home

    What's special

    Open-concept floor planCustom window treatmentsImpact windows and doorsPlantation shuttersTray ceilingsCrown moldingUpgraded kitchenaid appliances
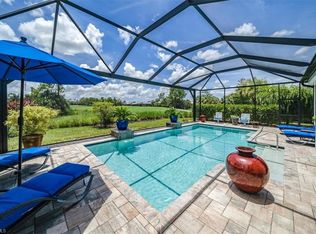
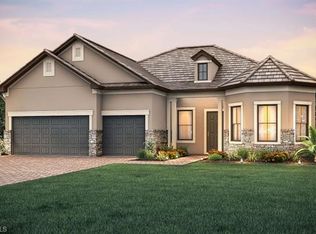
    Stunning Pinnacle Model with Exceptional Upgrades Throughout Discover refined living in this beautifully appointed Pinnacle model, offering 3 bedrooms + den, 3 baths, and an oversized 3-car garage extended by 4 feet with an epoxy floor. Designed for both elegance and comfort, this home features an open-concept floor plan enriched with premium finishes at every turn. Step inside to find tray ceilings, crown molding, custom window treatments, and plantation shutters that elevate each space. Gorgeous wood flooring flows throughout the main living areas and bedrooms, with tile in the baths and laundry room. The den/home office showcases French doors and wood inlay ceiling details, which continue into the great room and lanai for a cohesive, upscale design. A beautiful fireplace adds warmth and ambiance, creating a welcoming focal point in the main living area. The gourmet kitchen is a true showpiece, boasting quartz countertops, upgraded KitchenAid appliances, and a wine bar—ideal for both everyday living and effortless entertaining. Zero-corner sliders open wide to the screened lanai and extended paver patio, offering seamless indoor-outdoor living perfect for gatherings or quiet relaxation. There is plenty of room to add your own custom pool if desired. Retreat to the serene primary suite, highlighted by a shiplap accent wall that adds charm and character to the space. The suite is complemented by a spacious, beautifully designed bathroom, offering the perfect blend of comfort and luxury. Additional features include impact windows and doors as well as a whole house generator for year-round peace of mind. Located within a highly amenitized community, residents enjoy an exceptional lifestyle with tennis, pickleball, bocce, and a vibrant food and beverage program, including a restaurant and outdoor bar. A fabulous resort-style pool anchors the social hub of the community. Every homeowner is a social member, with the added benefit of off-season golf access or the option to purchase a full golf membership. This home combines thoughtful upgrades, timeless style, and an extraordinary community lifestyle—crafted to impress even the most discerning buyer.

    Zillow last checked:

    Listing updated:

    Listed by:

    Lisa Rogstad 239-777-1698,

    John R Wood Properties,

    Debbie Zvibleman, PA 239-272-8878,

    John R Wood Properties

    Bought with:

    Vivian Lugo, PA

    Berkshire Hathaway FL Realty

    Source: SWFLMLS,MLS#: 225081297MLS LogoOriginating MLS: Naples

    Facts & features

    Interior

    Bedrooms & bathrooms
    • Bedrooms: 3
    • Bathrooms: 3
    • Full bathrooms: 3
    Bedroom
    • Features: Master BR Ground, Split Bedrooms
    Dining room
    • Features: Breakfast Bar, Eat-in Kitchen
    Kitchen
    • Features: Gas Available, Pantry
    Heating
    • Central
    Cooling
    • Ceiling Fan(s), Central Air
    Appliances
    • Included: Gas Cooktop, Dishwasher, Disposal, Dryer, Microwave, Refrigerator/Freezer, Refrigerator/Icemaker, Self Cleaning Oven, Washer
    • Laundry: Washer/Dryer Hookup, Inside, Laundry Tub
    Features
    • Built-In Cabinets, Closet Cabinets, Coffered Ceiling(s), Fireplace, Foyer, French Doors, Laundry Tub, Pantry, Pull Down Stairs, Smoke Detectors, Tray Ceiling(s), Walk-In Closet(s), Window Coverings, Den - Study, Great Room, Guest Bath, Guest Room, Laundry in Residence, Screened Lanai/Porch
    • Flooring: Tile
    • Doors: French Doors, Impact Resistant Doors
    • Windows: Window Coverings, Impact Resistant Windows, Shutters Electric
    • Has fireplace: Yes
    Interior area
    • Total structure area: 3,088
    • Total interior livable area: 2,496 sqft

    Property

    Parking
    • Total spaces: 3
    • Parking features: Driveway, Attached
    • Attached garage spaces: 3
    • Has uncovered spaces: Yes
    Features
    • Stories: 1
    • Patio & porch: Screened Lanai/Porch
    • Pool features: Community
    • Spa features: Community
    • Has view: Yes
    • View description: Golf Course, Landscaped Area
    • Waterfront features: None
    Lot
    • Size: 9,583 sqft
    • Features: Regular
    Details
    • Additional structures: Tennis Court(s)
    • Parcel number: 46068000983
    • Other equipment: Generator

    Construction

    Type & style
    • Home type: SingleFamily
    • Architectural style: Ranch
    • Property subtype: Single Family Residence
    Materials
    • Block, Stone, Stucco
    • Foundation: Concrete Block
    • Roof: Slate
    Condition
    • New construction: No
    • Year built: 2017

    Utilities & green energy

    • Gas: Natural
    • Water: Central

    Community & neighborhood

    Security
    • Security features: Gated Community, Smoke Detector(s)
    Community
    • Community features: Pool, Fitness Center, Golf, Restaurant, Sidewalks, Tennis Court(s), Gated
    Location
    • Region: Naples
    • Subdivision: GREYHAWK AT GOLF CLUB OF THE EVERGLADES

    HOA & financial

    HOA
    • Has HOA: Yes
    • HOA fee: $10,008 annually
    • Amenities included: Bocce Court, Pool, Spa/Hot Tub, Fitness Center, Golf Course, Pickleball, Restaurant, Sidewalk, Tennis Court(s), Underground Utility

    Other

    Other facts
    • Road surface type: Paved
    • Contingency: Inspection

    Price history

    DateEventPrice
    5/11/2026Sold$1,169,000$468/sqft
    Source: SWFLMLS #225081297 Report a problem
    3/30/2026Pending sale$1,169,000$468/sqft
    Source: SWFLMLS #225081297 Report a problem
    1/7/2026Listed for sale$1,169,000+91.5%$468/sqft
    Source: SWFLMLS #225081297 Report a problem
    11/21/2017Sold$610,285$245/sqft
    Source: Public Record Report a problem

    Public tax history

    YearProperty taxesTax assessment
    2025$5,719 +7.1%$559,725 +2.9%
    2024$5,337 +6%$543,950 +3%
    2023$5,037 -2.8%$528,107 +3%
    2022$5,184 -1%$512,725 +3%
    2021$5,235 +2.4%$497,791 +1.4%
    2020$5,111 +1.8%$490,918 +2.3%
    2019$5,023 +2.3%$479,881 +1.9%
    2018$4,913 -4.2%$470,933 +1123.2%
    2017$5,126 +418.4%$38,500 +10%
    2016$989 +145.6%$35,000
    2015$403 --

    Find assessor info on the county website

    Neighborhood: 34120

    Nearby schools

    GreatSchools rating
    Get pre-qualified for a loan
    At Zillow Home Loans, we can pre-qualify you in as little as 5 minutes with no impact to your credit score.

    An equal housing lender. NMLS #10287.

    Sell for more on Zillow
    Get a Zillow Showcase℠ listing at no additional cost and you could sell for .
    $1,169,200
    2% more
    +$23,384
    With Zillow Showcase(estimated)
    $1,192,584