Skip main navigation
Off market
  • $421,400

    9329 Alice McGinn Dr #9329, Charlotte, NC 28277

    3beds
    1,793sqft
    Townhouse
    Built in ----
    -- sqft lot
    $421,400 Zestimate®
    $235/sqft
    $2,415 Estimated rent

    Home value

    $421,400

    $396,000 - $447,000

    $2,415/mo

    Zestimate® history
    Loading
    Loading...

    Owner options

    List your home for rent

    $2,415/mo

    Rent Zestimate®

    Find your next renter with Zillow Rental Manager. Plus, with online applications, you can quickly screen prospective tenants – for free.

    Learn more

    $2,415/mo

    Rent Zestimate®

    Refinance and save

    $2,515/mo

    Est. payment

    Refinancing to a lower rate could help reduce your monthly payments and save thousands over the life of the loan.

    See today's rates

    $2,515/mo

    Est. payment

    Explore your selling options

    Work with a Zillow partner agent

    Leverage their expertise and Zillow's premium Showcase listings to get your home seen by more buyers.

    Get started

    List with your own agent

    Get your home in front of millions of buyers by listing it on Zillow.

    Learn how to do it

    Sell it yourself

    Take full control of how buyers see your home on Zillow by listing For Sale by Owner (FSBO).

    List your home

    What's special

    Move-in readyEnd-unit townhomeLots of upgradesAbundant natural lightGorgeous wood floorsUpgraded fixturesGranite counters

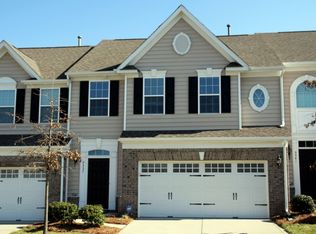
    This end-unit townhome in the desirable McCarley community is available for rent starting September 15th, 2025. Featuring 3 bedrooms and 2.5 baths across 1,719 sq ft, it includes lots of upgrades gorgeous wood floors, 42" maple cabinets, granite counters, stainless steel appliances, tankless water heater, and an extended covered patio. Enjoy abundant natural light from extra windows, luxury master bath, upgraded fixtures, and energy-efficient features throughout. The home is freshly painted, move-in ready, and offers a 2-car garage plus 2 dedicated parking spots on driveway. Located in a peaceful cul-de-sac near Ballantyne, it provides easy access to top schools, parks, and South Charlotte shopping. Key Features Location: 9329 Alice McGinn Drive, Charlotte, NC 28277 (cul-de-sac in McCarley) Available: September 15, 2025 (or sooner) Size: 1,719 sq ft, end unit, West-facing with great natural light Bedrooms/Bathrooms: 3 BR, 2.5 baths, main floor with dining, hall, kitchen, and half bath Upgrades: Wood floors, maple cabinets, granite, luxury master bath, under-cabinet lighting, surround sound, nickel fixtures, oak railings, tankless water heater, Energy Star certified Parking: 2-car garage, 2 dedicated spots, street parking permitted off-hours Community: Well-maintained and quiet; close to Ballantyne, top-rated schools, parks, and shops Rental Details Rent: $2,295/month Utilities: Tenant is responsible Move-In Condition: Newly painted interiors before occupancy This home is ideal for families and professionals looking for style, convenience, and a welcoming neighborhood setting in South Charlotte. Note: More photos will be added once the interior painting is complete. 1. No Smoking Allowed in Home. 2. Tenant Pay utilities (Electric, Gas, Water & Internet). 3. Owner Pays for trash and HOA dues.

    This property is not currently displayed as for sale or rent on Zillow. This may be different from what's on other websites or public sources.
    Zillow last checked:

    Listing updated:

    Source: Zillow Rentals

    Facts & features

    Interior

    Bedrooms & bathrooms
    • Bedrooms: 3
    • Bathrooms: 3
    • Full bathrooms: 2
    • 1/2 bathrooms: 1
    Heating
    • Forced Air
    Cooling
    • Central Air
    Appliances
    • Included: Dishwasher, Dryer, Freezer, Microwave, Oven, Refrigerator, Washer
    • Laundry: In Unit
    Features
    • Flooring: Carpet, Hardwood, Tile
    Interior area
    • Total interior livable area: 1,793 sqft

    Property

    Parking
    • Parking features: Attached, Off Street
    • Has attached garage: Yes
    • Details: Contact manager
    Features
    • Exterior features: Electric Vehicle Charging Station, Electricity not included in rent, Garbage included in rent, Gas not included in rent, Heating system: Forced Air, Internet not included in rent, Water not included in rent

    Construction

    Type & style
    • Home type: Townhouse
    • Property subtype: Townhouse

    Utilities & green energy

    • Utilities for property: Garbage

    Community & HOA

    Location
    • Region: Charlotte

    Financial & listing details

    • Price per square foot: $235/sqft
    • Date on market: 8/31/2025
    • Date available: 08/31/2025
    • Lease term: 1 Year

    Price history

    DateEventPrice
    9/12/2025Listing removed$2,295$1/sqft
    Source: Zillow Rentals Report a problem
    8/31/2025Listed for rent$2,295$1/sqft
    Source: Zillow Rentals Report a problem

    Public tax history

    Tax history is unavailable.

    Neighborhood: Ballantyne West

    Nearby schools

    GreatSchools rating
    Get a cash offer in 3 minutes
    Find out how much your home could sell for in as little as 3 minutes with a no-obligation cash offer.
    Estimated market value
    $421,400
    Get a cash offer in 3 minutes
    Find out how much your home could sell for in as little as 3 minutes with a no-obligation cash offer.
    Estimated market value
    $421,400