Skip main navigation
Sold for $310,000
  • $310,000

    9329 Brake Cir, Kimberly, AL 35091

    4beds
    2,676sqft
    Single Family Residence
    Built in 2016
    1,306.8 Square Feet Lot
    $327,600 Zestimate®
    $116/sqft
    $2,270 Estimated rent

    Home value

    $327,600

    $311,000 - $344,000

    $2,270/mo

    Zestimate® history
    Loading
    Loading...

    Owner options

    List your home for rent

    $2,270/mo

    Rent Zestimate®

    Find your next renter with Zillow Rental Manager. Plus, with online applications, you can quickly screen prospective tenants – for free.

    Learn more

    $2,270/mo

    Rent Zestimate®

    Refinance and save

    $2,477/mo

    Est. payment

    Refinancing to a lower rate could help reduce your monthly payments and save thousands over the life of the loan.

    See today's rates

    $2,477/mo

    Est. payment

    Explore your selling options

    Work with a Zillow partner agent

    Leverage their expertise and Zillow's premium Showcase listings to get your home seen by more buyers.

    Get started

    List with your own agent

    Get your home in front of millions of buyers by listing it on Zillow.

    Learn how to do it

    Sell it yourself

    Take full control of how buyers see your home on Zillow by listing For Sale by Owner (FSBO).

    List your home

    What's special

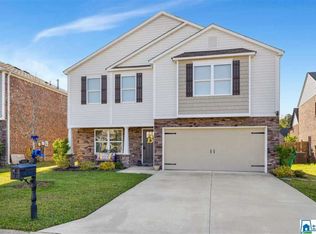
    Refreshing poolFully fenced yardSpacious roomsFront porchPrestigious doss ferry subdivisionOpen floor planVibrant playground
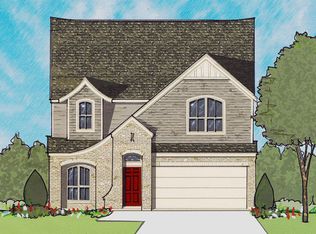
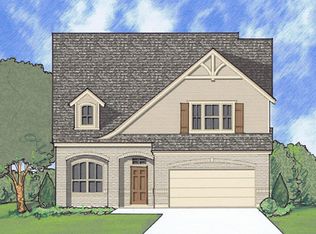
    Step into the realm of elegance with this captivating 4-bedroom, 2.5-bathroom sanctuary nestled within the prestigious Doss Ferry Subdivision. Boasting a plethora of desirable features, this home offers an expansive layout with spacious rooms and a seamlessly integrated open floor plan. Admire the exquisite granite countertops and revel in the convenience of a fully fenced yard and a front porch devoid of stairs. Ascend to the upper level to discover your own private retreat—a personalized movie theater or secondary living room awaits, promising endless entertainment possibilities. This residence provides unparalleled flexibility to tailor to your preferences. But the allure doesn't end there—indulge in the community's wealth of amenities, including a refreshing pool, delectable food trucks, a welcoming clubhouse, a vibrant playground, and a state-of-the-art fitness room.

    Zillow last checked:

    Listing updated:

    Listed by:

    Laura Mims 404-402-5402,

    Keller Williams Realty Vestavia

    Bought with:

    Sonya Armstrong

    EXIT Realty Southern Select

    Source: GALMLS,MLS#: 21364034MLS Logo

    Facts & features

    Interior

    Bedrooms & bathrooms
    • Bedrooms: 4
    • Bathrooms: 3
    • Full bathrooms: 2
    • 1/2 bathrooms: 1
    Primary bedroom
    • Level: First
    Bedroom 1
    • Level: Second
    Bedroom 2
    • Level: Second
    Bedroom 3
    • Level: Second
    Primary bathroom
    • Level: First
    Dining room
    • Level: First
    Kitchen
    • Features: Stone Counters
    • Level: First
    Basement
    • Area: 0
    Heating
    • Central
    Cooling
    • Electric
    Appliances
    • Included: Dishwasher, Microwave, Refrigerator, Stove-Electric, Electric Water Heater
    • Laundry: Electric Dryer Hookup, Washer Hookup, Main Level, Laundry Room, Yes
    Features
    • None, Smooth Ceilings, Soaking Tub, Separate Shower, Tub/Shower Combo, Walk-In Closet(s)
    • Flooring: Carpet, Hardwood
    • Attic: Other,Yes
    • Has fireplace: No
    Interior area
    • Total interior livable area: 2,676 sqft
    • Finished area above ground: 2,676
    • Finished area below ground: 0

    Property

    Parking
    • Total spaces: 1
    • Parking features: Attached, Garage Faces Front
    • Attached garage spaces: 1
    Features
    • Levels: 2+ story
    • Patio & porch: Open (PATIO), Patio
    • Pool features: In Ground, Community
    • Fencing: Fenced
    • Has view: Yes
    • View description: None
    • Waterfront features: No
    Lot
    • Size: 1,306 sqft
    Details
    • Parcel number: 0300362000001.069
    • Special conditions: N/A

    Construction

    Type & style
    • Home type: SingleFamily
    • Property subtype: Single Family Residence
    • Attached to another structure: Yes
    Materials
    • 3 Sides Brick, Vinyl Siding
    • Foundation: Slab
    Condition
    • Year built: 2016

    Utilities & green energy

    • Water: Public
    • Utilities for property: Sewer Connected

    Community & neighborhood

    Location
    • Region: Kimberly
    • Subdivision: Doss Ferry

    HOA & financial

    HOA
    • Has HOA: Yes
    • HOA fee: $675 annually
    • Amenities included: Management, Recreation Facilities
    • Services included: Utilities for Comm Areas

    Other

    Other facts
    • Price range: $310K - $310K

    Price history

    DateEventPrice
    4/3/2024Sold$310,000+3.4%$116/sqft
    Source: GALMLS #21364034 Report a problem
    3/13/2024Contingent$299,900$112/sqft
    Source: GALMLS #21364034 Report a problem
    2/10/2024Listed for sale$299,900$112/sqft
    Source: GALMLS #21364034 Report a problem
    1/14/2024Contingent$299,900$112/sqft
    Source: GALMLS #21364034 Report a problem
    12/5/2023Price change$299,900-2.9%$112/sqft
    Source: GALMLS #21364034 Report a problem
    10/31/2023Price change$309,000-1.9%$115/sqft
    Source: GALMLS #21364034 Report a problem
    9/7/2023Listed for sale$315,000+29.1%$118/sqft
    Source: GALMLS #21364034 Report a problem
    4/22/2021Sold$244,000-0.4%$91/sqft
    Source: GALMLS #1273857 Report a problem
    3/12/2021Pending sale$244,900$92/sqft
    Source: RE/Max of Alabama #1273857 Report a problem
    3/12/2021Contingent$244,900$92/sqft
    Source: GALMLS #1273857 Report a problem
    2/18/2021Listed for sale$244,900$92/sqft
    Source: GALMLS #1273857 Report a problem
    2/3/2021Pending sale$244,900$92/sqft
    Source: RE/MAX Northern Properties #1273857 Report a problem
    2/2/2021Contingent$244,900$92/sqft
    Source: GALMLS #1273857 Report a problem
    1/16/2021Listed for sale$244,900+16.7%$92/sqft
    Source: GALMLS #1273857 Report a problem
    3/30/2018Sold$209,900$78/sqft
    Source: GALMLS #784453 Report a problem

    Public tax history

    YearProperty taxesTax assessment
    2025$2,370 +2.8%$38,700 +2.8%
    2024$2,305 +21.4%$37,660 +20.9%
    2023$1,898 +7.7%$31,160 +7.4%
    2022$1,762 +21.1%$29,000 +20.3%
    2021$1,456 +7%$24,100 +6.7%
    2020$1,361 $22,580
    2019$1,361 -54.3%$22,580 -52.5%
    2018$2,975 +1257.7%$47,520 +1257.7%
    2017$219 $3,500
    2016$219 $3,500
    2015$219 +100%$3,500
    2014$110 $3,500 +100%
    2012$110 $1,750

    Find assessor info on the county website

    Neighborhood: 35091

    Nearby schools

    GreatSchools rating
    Schools provided by the listing agent
    • Elementary: Bryan
    • Middle: North Jefferson
    • High: Hayden

    Source: GALMLS. This data may not be complete. We recommend contacting the local school district to confirm school assignments for this home.

    Get a cash offer in 3 minutes
    Find out how much your home could sell for in as little as 3 minutes with a no-obligation cash offer.
    Estimated market value
    $327,600
    Get a cash offer in 3 minutes
    Find out how much your home could sell for in as little as 3 minutes with a no-obligation cash offer.
    Estimated market value
    $327,600