Spacious Home with huge fenced Backyard in a Prime Chattanooga Location
Welcome to this beautifully maintained home on 9329 Charbar Circle, offering the perfect combination of space, comfort, and convenience. With generous living areas and a huge fully fenced backyard, this property is ideal for families, pet owners, and anyone who loves outdoor living.
Inside, you'll find a spacious floor plan with plenty of room for everyday living, working from home, and hosting guests. Every room has been designed with comfort and functionality in mind.
Location is everything! Situated in one of Chattanooga's most desirable areas, this home offers quick access to I-75, making commuting a breeze. You're just minutes from Hamilton Place Mall, shopping, restaurants, parks, top-rated schools, medical facilities, and Chattanooga Metropolitan Airport. Downtown Chattanooga is also just a short drive away, giving you easy access to the city's vibrant dining, entertainment, and waterfront attractions.
If you're looking for a home that combines generous indoor living space, an incredible backyard, and an unbeatable location, this 9329Charbar Circle property is a must-see!
County taxes only!!!!
For sale
$350,000
9329 Charbar Cir, Chattanooga, TN 37421
4beds
1,958sqft
Single Family Residence
Built in 1976
0.27 Acres Lot
$343,200 Zestimate®
$179/sqft
$-- HOA
What's special
Incredible backyardHuge fully fenced backyardGenerous indoor living spaceSpacious floor plan
- 14 days |
- 1,432 |
- 175 |
Likely to sell faster than
Zillow last checked:
Listing updated:
Listed by:
Tanja Hollowell 423-208-2625,
Coldwell Banker Pryor Realty 423-894-6762
Source: Greater Chattanooga Realtors,MLS#: 1540277
Facts & features
Interior
Bedrooms & bathrooms
- Bedrooms: 4
- Bathrooms: 3
- Full bathrooms: 2
- 1/2 bathrooms: 1
Primary bedroom
- Level: Third
Bathroom
- Level: Second
Bathroom
- Description: Bathroom Half
- Level: Second
Bathroom
- Description: Full Bathroom
- Level: Third
Bathroom
- Level: Third
Bathroom
- Level: Third
Bathroom
- Level: Third
Dining room
- Level: First
Family room
- Level: Second
Laundry
- Level: Second
Living room
- Level: First
Other
- Description: Breakfast Room: Level: First
Heating
- Central
Cooling
- Central Air, Electric
Appliances
- Included: Dishwasher, Free-Standing Electric Range, Gas Water Heater, Refrigerator
- Laundry: Laundry Closet, Electric Dryer Hookup, Washer Hookup
Features
- Ceiling Fan(s), Eat-in Kitchen, Granite Counters, En Suite, Breakfast Nook, Separate Dining Room
- Flooring: Carpet, Hardwood, Tile
- Windows: Insulated Windows, Vinyl Frames
- Basement: Finished
- Number of fireplaces: 1
- Fireplace features: Den, Family Room, Gas Log
Interior area
- Total structure area: 1,958
- Total interior livable area: 1,958 sqft
- Finished area above ground: 1,958
Property
Parking
- Total spaces: 2
- Parking features: Driveway, Garage Door Opener
- Attached garage spaces: 2
Features
- Levels: Tri-Level
- Patio & porch: Deck, Patio
- Exterior features: Private Yard, Rain Gutters
- Fencing: Back Yard,Fenced,Wood
Lot
- Size: 0.27 Acres
- Dimensions: 95 x 125
- Features: Back Yard, Level
Details
- Parcel number: 172a C 033
- Special conditions: Standard
Construction
Type & style
- Home type: SingleFamily
- Architectural style: Contemporary
- Property subtype: Single Family Residence
Materials
- Brick, Stone
- Foundation: Block, Slab
- Roof: Shingle
Condition
- New construction: No
- Year built: 1976
Details
- Warranty included: Yes
Utilities & green energy
- Sewer: Septic Tank
- Water: Public
- Utilities for property: Cable Available, Electricity Available, Phone Available
Community & HOA
Community
- Security: Smoke Detector(s)
- Subdivision: Eastland Ests
HOA
- Has HOA: No
Location
- Region: Chattanooga
Financial & listing details
- Price per square foot: $179/sqft
- Tax assessed value: $324,800
- Annual tax amount: $1,239
- Date on market: 8/7/2026
- Listing terms: Cash,Conventional,FHA,VA Loan
Estimated market value
$343,200
$326,000 - $360,000
$2,353/mo
Price history
| Date | Event | Price |
|---|---|---|
| 8/7/2026 | Listed for sale | $350,000+48.3%$179/sqft |
Source: Greater Chattanooga Realtors #1540277 Report a problem | ||
| 7/10/2020 | Sold | $236,000+0.5%$121/sqft |
Source: Greater Chattanooga Realtors #1318164 Report a problem | ||
| 5/23/2020 | Pending sale | $234,900$120/sqft |
Source: RE/MAX Properties #1318164 Report a problem | ||
| 5/20/2020 | Listed for sale | $234,900$120/sqft |
Source: RE/MAX Properties #1318164 Report a problem | ||
Public tax history
| Year | Property taxes | Tax assessment |
|---|---|---|
| 2025 | $1,240 -4.6% | $81,200 +40.8% |
| 2024 | $1,299 | $57,675 |
| 2023 | $1,299 | $57,675 |
| 2022 | $1,299 +0.7% | $57,675 |
| 2021 | $1,290 +18.1% | $57,675 +45.9% |
| 2020 | $1,093 | $39,525 |
| 2019 | $1,093 | $39,525 |
| 2018 | $1,093 -0.8% | $39,525 |
| 2017 | $1,102 +8% | $39,525 |
| 2016 | $1,020 | -- |
| 2015 | $1,020 | $36,575 |
| 2014 | $1,020 -46.5% | -- |
| 2013 | $1,908 | $36,575 -2.7% |
| 2012 | $1,908 | $37,600 |
| 2011 | $1,908 | $37,600 |
| 2010 | $1,908 +7.9% | $37,600 |
| 2009 | $1,769 | $37,600 +14.4% |
| 2008 | -- | $32,875 |
| 2007 | -- | $32,875 |
| 2006 | -- | $32,875 |
| 2005 | -- | $32,875 +26.8% |
| 2004 | -- | $25,925 |
| 2003 | -- | $25,925 |
| 2002 | -- | $25,925 |
| 2001 | -- | $25,925 +14.7% |
| 2000 | -- | $22,600 |
Find assessor info on the county website
Monthly payment
Est. payment
Payment breakdown
Explore the cost of this home by adjusting the details. Changes won't be saved.Climate risks
Neighborhood: East Brainerd
Nearby schools
GreatSchools rating
- 8/10Westview Elementary SchoolGrades: PK-5Distance: 0.5 mi
- 7/10East Hamilton Middle SchoolGrades: 6-8Distance: 2.6 mi
- 9/10East Hamilton SchoolGrades: 9-12Distance: 0.5 mi
Schools provided by the listing agent
- Elementary: Westview Elementary
- Middle: East Hamilton
- High: East Hamilton
Source: Greater Chattanooga Realtors. This data may not be complete. We recommend contacting the local school district to confirm school assignments for this home.
- $292,100-- bd2 ba1.6k sqft9323 Charbar Cir, Chattanooga, TN 37421Off Market
- $313,9004 bd3 ba1.4k sqft9333 Charbar Cir, Chattanooga, TN 37421Off Market
- $352,100-- bd2 ba2.2k sqft9317 Charbar Cir, Chattanooga, TN 37421Off Market
- $294,0003 bd3 ba2.2k sqft9328 Charbar Cir, Chattanooga, TN 37421Off Market
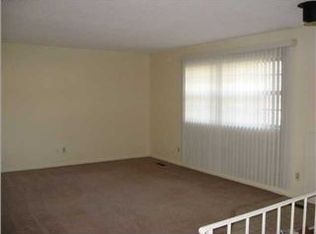
- $362,4004 bd3 ba2.1k sqft9337 Charbar Cir, Chattanooga, TN 37421Off Market
- $356,5004 bd3 ba2.1k sqft9332 Charbar Cir, Chattanooga, TN 37421Off Market
- $348,3004 bd3 ba2.2k sqft9315 Charbar Cir, Chattanooga, TN 37421Off Market
- $358,6004 bd3 ba2.2k sqft9326 Charbar Cir, Chattanooga, TN 37421Off Market
A local agent can set up tours, give advice and negotiate with sellers.
A local lender can help you make sure your offer is ready when you are.
Similar homes
- $395,0004 bd3 ba2.3k sqft2407 Cedar Creek Dr, Chattanooga, TN 37421For Sale
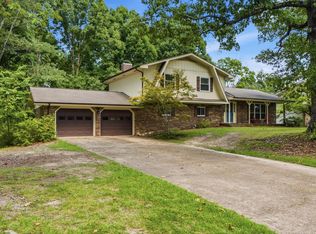 MLS ID #1540669, Jennifer Jones. Greater Chattanooga Realtors
 - $380,0004 bd3 ba2.5k sqft1135 Shady Fork Rd, Chattanooga, TN 37421For Sale
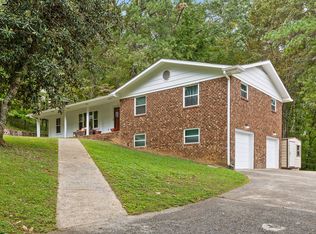 MLS ID #1537530, Grace Edrington. Greater Chattanooga Realtors
 - $399,0004 bd3 ba2.7k sqft1701 Ray Jo Cir, Chattanooga, TN 37421For Sale
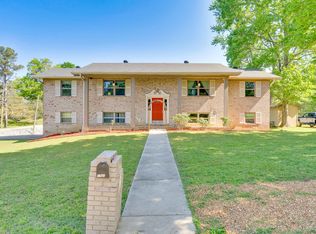 MLS ID #1533074, Frank Trimble. Greater Chattanooga Realtors
 - $398,0003 bd2 ba1.8k sqft131 Brently Woods Dr, Chattanooga, TN 37421For Sale
 MLS ID #1538879, Anny Jones. Greater Chattanooga Realtors
 - $389,9003 bd3 ba2.4k sqft8520 Standifer Gap Rd, Chattanooga, TN 37421For SaleMLS ID #1533645, Shawn Feagans. Greater Chattanooga Realtors
- $324,9003 bd3 ba1.4k sqft1903 Howell Mill Dr, Chattanooga, TN 37421For SaleMLS ID #1534496, Grace Edrington. Greater Chattanooga Realtors
- $434,9004 bd3 ba2.6k sqft918 Stone Crest Cir, Chattanooga, TN 37421For SaleMLS ID #1536262, Josh A Killian. Greater Chattanooga Realtors
- $415,0004 bd4 ba2.4k sqft801 Susan Carol Ln, Chattanooga, TN 37421For SaleMLS ID #1517063, Jodi Starnes. Greater Chattanooga Realtors
- $450,0003 bd3 ba2.2k sqft8630 George Town Trace Ln, Chattanooga, TN 37421For SaleMLS ID #1540371, Vickie G Dycus. Greater Chattanooga Realtors
- $350,0003 bd2 ba2.4k sqft269 Sutton Dr, Ringgold, GA 30736For SaleMLS ID #1541200, Jay Robinson. Greater Chattanooga Realtors
- $339,9003 bd2 ba1.6k sqft311 Guild Dr, Chattanooga, TN 37421For SaleMLS ID #1532316, Carey Skiles Norwood. Greater Chattanooga Realtors
- $350,0004 bd3 ba2.1k sqft3440 Cagle Rd, Chattanooga, TN 37419For SaleMLS ID #1540038, Billy H Weathers. Greater Chattanooga Realtors
- $449,9004 bd3 ba2.5k sqft2287 Gibbons Rd, Chattanooga, TN 37421For SaleMLS ID #1540211, Billy H Weathers. Greater Chattanooga Realtors
- $459,9004 bd3 ba2.1k sqft8623 Georgetown Trace Ln, Chattanooga, TN 37421For SaleMLS ID #1534119, Narender K Makhijani. Greater Chattanooga Realtors
- $475,0004 bd3 ba2.2k sqft8324 Grinder Creek Pl, Chattanooga, TN 37421For SaleMLS ID #1539866, Neal C Spann. Greater Chattanooga Realtors
- $349,9993 bd2 ba1.9k sqft1608 Eagle Dr, Hixson, TN 37343For SaleMLS ID #1541159, Celeste West-Dobbins. Greater Chattanooga Realtors
- $349,0003 bd3 ba1.9k sqft6736 Willow Brook Dr, Chattanooga, TN 37421For SaleMLS ID #1540780, Michael Henricks. Greater Chattanooga Realtors
- $335,0003 bd3 ba1.8k sqft137 Andrew Rd, Ringgold, GA 30736For SaleMLS ID #1538520, Wesley Talley. Greater Chattanooga Realtors
- $360,0004 bd3 ba2.3k sqft1653 Clearview Dr, Ringgold, GA 30736For SaleMLS ID #1535394, Becky McNew. Greater Chattanooga Realtors
- $349,9004 bd3 ba2.3k sqft9103 Ole Farm Ln, Harrison, TN 37341For Sale
 MLS ID #3506129, Amber McEachron. RealTracs MLS as distributed by MLS GRID
