Skip main navigation
Sold
  • Price Unknown

    9329 Cottonwood Canyon Dr, Lenexa, KS 66219

    4beds
    3,798sqft
    Single Family Residence
    Built in 2024
    0.26 Acres Lot
    $-- Zestimate®
    $--/sqft
    $5,699 Estimated rent

    Home value

    Not available

    Estimated sales range

    Not available

    $5,699/mo

    Zestimate® history
    Loading
    Loading...

    Owner options

    List your home for rent

    $5,699/mo

    Rent Zestimate®

    Find your next renter with Zillow Rental Manager. Plus, with online applications, you can quickly screen prospective tenants – for free.

    Learn more

    $5,699/mo

    Rent Zestimate®

    Refinance and save

    $250/mo

    Est. payment

    Refinancing to a lower rate could help reduce your monthly payments and save thousands over the life of the loan.

    See today's rates

    $250/mo

    Est. payment

    Explore your selling options

    Work with a Zillow partner agent

    Leverage their expertise and Zillow's premium Showcase listings to get your home seen by more buyers.

    Get started

    List with your own agent

    Get your home in front of millions of buyers by listing it on Zillow.

    Learn how to do it

    Sell it yourself

    Take full control of how buyers see your home on Zillow by listing For Sale by Owner (FSBO).

    List your home

    What's special

    Floor-to-ceiling fireplaceWrap-around primary suiteCovered patioModern staircaseRelaxing firepit areaOutdoor kitchen areaGourmet kitchen
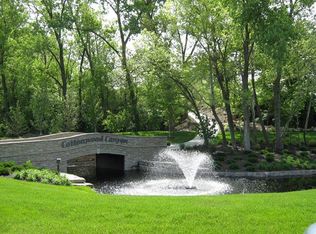
    Welcome to your dream overlooking the stunning landscapes of Cottonwood Canyon in Lenexa KS. Nestled amidst the picturesque surroundings, this magnificent residence boasts unparalleled views of Canyon Farms Golf course, offering a lifestyle of luxury and tranquility. Step into elegance through the grand front entry, where you'll be greeted by the impeccable craftsmanship of the award-winning Dreams & Design Builder's Everest III reverse plan. With 4 bedrooms, 3 and a half baths, and 4 garages, this home exudes both opulence and functionality. Designed to maximize natural light and breathtaking views, the main level features soaring ceilings and expansive windows that frame the panoramic eastern views. Gather around the floor-to-ceiling fireplace in the living room or step out onto the deck for seamless indoor-outdoor entertainment. The heart of the home lies in the gourmet kitchen, equipped with Bosch appliances, a massive island, and quarts countertops. A wrap-around primary suite offers convenience with direct access to the laundry and a spacious walk-in closet. Luxuriate in the comfort of engineered hardwood flooring throughout the main level, including the adjacent office space. Lower level has cozy fireplace adorned with shiplap, stylish bar area with granite counter tops. Two additional bedrooms a flex room and huge living space. A covered patio leads to an outdoor kitchen area and relaxing firepit area looking out to best views in Johnson County. Modern staircase include black shiplap floor to ceiling wall and subzero refrigerator in kitchen all adding sophistication to the homes design. With meticulous attention to detail and top-of-the-line finishes, this residence offers a lifestyle of unparalleled luxury and sophistication. Don't miss the opportunity to make this your forever home in Cottonwood Canyon. Schedule your private tour today.

    Zillow last checked:

    Listing updated:

    Listed by:

    Ripley Assoc Team 816-665-4228,

    Engel & Volkers Kansas City,

    Nita Criswell 816-916-9043,

    Engel & Volkers Kansas City

    Bought with:

    Niceguy Kneisler, SP00220666

    ReeceNichols - Leawood

    Source: Heartland MLS as distributed by MLS GRID,MLS#: 2484994MLS Logo

    Facts & features

    Interior

    Bedrooms & bathrooms
    • Bedrooms: 4
    • Bathrooms: 4
    • Full bathrooms: 3
    • 1/2 bathrooms: 1
    Primary bedroom
    • Level: Main
    Bedroom 2
    • Level: Main
    Bedroom 3
    • Level: Basement
    Bedroom 4
    • Level: Basement
    Primary bathroom
    • Level: Main
    Bathroom 2
    • Level: Main
    Bathroom 3
    • Level: Basement
    Bathroom 4
    • Level: Basement
    Exercise room
    • Level: Basement
    Family room
    • Level: Basement
    Kitchen
    • Level: Main
    Laundry
    • Level: Main
    Living room
    • Level: Main
    Office
    • Level: Main
    Heating
    • Forced Air
    Cooling
    • Electric
    Appliances
    • Included: Cooktop, Dishwasher, Disposal, Exhaust Fan, Microwave, Gas Range, Stainless Steel Appliance(s)
    • Laundry: Bedroom Level, Main Level
    Features
    • Ceiling Fan(s), Custom Cabinets, Kitchen Island, Pantry, Stained Cabinets, Vaulted Ceiling(s), Walk-In Closet(s), Wet Bar
    • Flooring: Ceramic Tile, Luxury Vinyl, Wood
    • Windows: Thermal Windows
    • Basement: Basement BR,Finished,Full,Walk-Out Access
    • Number of fireplaces: 2
    • Fireplace features: Basement, Electric, Gas, Living Room
    Interior area
    • Total structure area: 3,798
    • Total interior livable area: 3,798 sqft
    • Finished area above ground: 2,090
    • Finished area below ground: 1,708

    Property

    Parking
    • Total spaces: 3
    • Parking features: Attached, Garage Door Opener, Garage Faces Front
    • Attached garage spaces: 3
    Features
    • Patio & porch: Deck, Covered, Porch
    Lot
    • Size: 0.26 Acres
    • Dimensions: 11138.00
    • Features: On Golf Course, Adjoin Golf Green, Adjoin Greenspace
    Details
    • Parcel number: IP119600000105

    Construction

    Type & style
    • Home type: SingleFamily
    • Architectural style: Traditional
    • Property subtype: Single Family Residence
    Materials
    • Stone Trim, Stucco & Frame
    • Roof: Tile
    Condition
    • New Construction
    • New construction: Yes
    • Year built: 2024
    Details
    • Builder model: EVEREST III
    • Builder name: DREAMS & DESIGN

    Utilities & green energy

    • Sewer: Public Sewer
    • Water: Public
    Green energy
    • Green verification: ENERGY STAR Certified Homes
    • Energy efficient items: Appliances, HVAC, Insulation, Doors, Water Heater, Windows

    Community & HOA

    Community
    • Security: Smoke Detector(s)
    • Subdivision: Cottonwood Canyon
    HOA
    • Has HOA: Yes
    • Amenities included: Pool
    • Services included: Maintenance Grounds, Snow Removal, Trash
    • HOA fee: $250 monthly
    Location
    • Region: Lenexa

    Financial & listing details

    • Date on market: 4/27/2024
    • Listing terms: Cash,Conventional
    • Ownership: Private
    • Road surface type: Paved

    Price history

    DateEventPrice
    12/10/2024Sold--
    Source: Heartland MLS as distributed by MLS GRID #2484994 Report a problem
    10/6/2024Pending sale$1,549,900$408/sqft
    Source: Heartland MLS as distributed by MLS GRID #2484994 Report a problem
    7/9/2024Price change$1,549,900-1.6%$408/sqft
    Source: Heartland MLS as distributed by MLS GRID #2484994 Report a problem
    6/10/2024Price change$1,574,900-1.6%$415/sqft
    Source: Heartland MLS as distributed by MLS GRID #2484994 Report a problem
    5/14/2024Price change$1,599,900-3%$421/sqft
    Source: Heartland MLS as distributed by MLS GRID #2484994 Report a problem
    4/27/2024Listed for sale$1,649,000+401.2%$434/sqft
    Source: Heartland MLS as distributed by MLS GRID #2484994 Report a problem
    2/14/2023Listing removed--
    Source: Heartland MLS as distributed by MLS GRID #2310528 Report a problem
    3/19/2022Listing removed$329,000$87/sqft
    Source: Heartland MLS as distributed by MLS GRID #2310528 Report a problem
    4/23/2021Listed for sale$329,000$87/sqft
    Source: Heartland MLS as distributed by MLS GRID #2310528 Report a problem

    Public tax history

    Tax history is unavailable.

    Neighborhood: 66219

    Nearby schools

    GreatSchools rating
    Schools provided by the listing agent
    • Elementary: Lenexa Hills
    • Middle: Westridge
    • High: SM West

    Source: Heartland MLS as distributed by MLS GRID. This data may not be complete. We recommend contacting the local school district to confirm school assignments for this home.