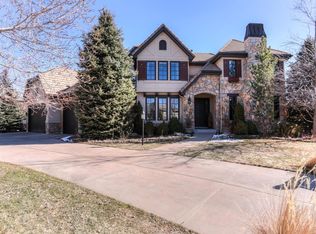
9329 E Star Hill Trail, Lone Tree, CO 80124
Home value
$1,984,100
$1.88M - $2.08M
$5,615/mo
Owner options
$5,615/mo
Rent Zestimate®
Find your next renter with Zillow Rental Manager. Plus, with online applications, you can quickly screen prospective tenants – for free.
$5,615/mo
Rent Zestimate®
$11,894/mo
Est. payment
Refinancing to a lower rate could help reduce your monthly payments and save thousands over the life of the loan.
$11,894/mo
Est. payment
Explore your selling options
Work with a Zillow partner agent
Leverage their expertise and Zillow's premium Showcase listings to get your home seen by more buyers.
Get startedList with your own agent
Get your home in front of millions of buyers by listing it on Zillow.
Learn how to do itSell it yourself
Take full control of how buyers see your home on Zillow by listing For Sale by Owner (FSBO).
List your homeWhat's special
Zillow last checked:
Listing updated:
Anne Dresser Kocur 303-893-3200 ADresser@LivSothebysRealty.com,
LIV Sotheby's International Realty
Carolyn Geraci, 100099546
Tomasino Properties
Gavin Chavoustie, 100030184
Tomasino Properties
Facts & features
Interior
Bedrooms & bathrooms
- Bedrooms: 5
- Bathrooms: 5
- Full bathrooms: 2
- 3/4 bathrooms: 2
- 1/2 bathrooms: 1
- Main level bathrooms: 1
- Main level bedrooms: 1
Bedroom
- Description: Main Floor Bedroom Utilized As An Office. Set Behind Double Doors With Glass Inlay Is An Executive Office With A Coffered Ceiling, Wainscoting Accents And Plantation Shutters. Enjoy Floor To Ceiling Built-In Shelving.
- Level: Main
- Area: 187 Square Feet
- Dimensions: 17 x 11
Bedroom
- Description: Secondary Upper Bedroom, Plantation Shutters
- Level: Upper
- Area: 168 Square Feet
- Dimensions: 14 x 12
Bedroom
- Description: Secondary Upper Bedroom With Window Seat, Built In Shelving, Plantation Shutters
- Level: Upper
- Area: 204 Square Feet
- Dimensions: 17 x 12
Bedroom
- Description: Private Escape - High Ceilings, Plantation Shutters, Gas Fireplace.
- Features: Primary Suite
- Level: Upper
- Area: 315 Square Feet
- Dimensions: 21 x 15
Bedroom
- Description: Spacious Basement Bedroom, Plantation Shutters, Ceiling Fans.
- Level: Basement
- Area: 224 Square Feet
- Dimensions: 14 x 16
Bathroom
- Description: Main Level Powder Bath With Floating Vanity
- Level: Main
Bathroom
- Description: Shared Bathroom With Dual Sink Vanity
- Features: En Suite Bathroom
- Level: Upper
Bathroom
- Description: Full Bathroom Ensuite
- Features: En Suite Bathroom
- Level: Upper
Bathroom
- Description: Stunning Primary Suite Bathroom With Custom Stone Work, Large Jetted Soaking Tub, Walk-In Shower.
- Features: En Suite Bathroom
- Level: Upper
Bathroom
- Description: Basement 3/4 Bath
- Level: Basement
Bonus room
- Description: Rec Room With Perfect Space For Your Favorite Game Table
- Level: Basement
- Area: 270 Square Feet
- Dimensions: 15 x 18
Dining room
- Description: Formal Dining Room With Easy Connection To The Kitchen Via Butler's Pantry.
- Level: Main
- Area: 224 Square Feet
- Dimensions: 14 x 16
Exercise room
- Description: Basement Workout Room, Wall Mirrors And Rubber Flooring
- Level: Basement
- Area: 228 Square Feet
- Dimensions: 12 x 19
Family room
- Description: Cozy Family Room With A Striking Fireplace At Its Center. Stone Hearth And Mantle. Gorgeous Light Fixture And Plantation Shutters.
- Level: Main
- Area: 378 Square Feet
- Dimensions: 18 x 21
Family room
- Description: Basement Family Room, Entertainment Center, Fireplace, Plantation Shutters.
- Level: Basement
- Area: 294 Square Feet
- Dimensions: 14 x 21
Kitchen
- Description: Gourmet Kitchen With Top Of The Line Appliances, Center Island With Double Slabbed Granite Countertops.
- Level: Main
- Area: 170 Square Feet
- Dimensions: 10 x 17
Kitchen
- Description: Breakfast Nook/Eating Area Adjacent To The Pantry
- Level: Main
- Area: 45 Square Feet
- Dimensions: 9 x 5
Kitchen
- Description: Basement Bar Area With Sink And Dishwasher
- Level: Basement
- Area: 56 Square Feet
- Dimensions: 7 x 8
Laundry
- Description: Stunning Laundry Room With Lots Of Cabinet Space, Drying Rack And Utility Sink
- Level: Main
- Area: 77 Square Feet
- Dimensions: 7 x 11
Loft
- Description: Upstairs Loft - Multifunctional Space
- Level: Upper
- Area: 182 Square Feet
- Dimensions: 14 x 13
Other
- Description: Walk-In Wine Cellar With Fridge And Built-In Wine Shelving
- Level: Basement
- Area: 56 Square Feet
- Dimensions: 7 x 8
Heating
- Forced Air
Cooling
- Central Air
Appliances
- Included: Cooktop, Dishwasher, Double Oven, Dryer, Microwave, Range, Refrigerator, Washer
Features
- Built-in Features, Ceiling Fan(s), Eat-in Kitchen, Entrance Foyer, Five Piece Bath, Granite Counters, High Ceilings, Kitchen Island, Open Floorplan, Pantry, Primary Suite, Smart Thermostat, Sound System, Vaulted Ceiling(s), Walk-In Closet(s), Wet Bar
- Flooring: Carpet, Tile, Wood
- Windows: Double Pane Windows
- Basement: Finished
- Number of fireplaces: 4
- Fireplace features: Basement, Family Room, Gas, Outside, Master Bedroom
Interior area
- Total structure area: 5,379
- Total interior livable area: 5,379 sqft
- Finished area above ground: 3,518
- Finished area below ground: 1,152
Property
Parking
- Total spaces: 3
- Parking features: Dry Walled, Exterior Access Door, Floor Coating, Lighted, Storage
- Attached garage spaces: 3
Features
- Levels: Two
- Stories: 2
- Patio & porch: Covered, Deck, Patio
- Exterior features: Fire Pit, Gas Grill, Gas Valve, Lighting, Private Yard
- Fencing: Full
Lot
- Size: 0.28 Acres
- Features: Cul-De-Sac, Landscaped, Many Trees, Sprinklers In Front, Sprinklers In Rear
Details
- Parcel number: R0410347
- Special conditions: Standard
- Other equipment: Home Theater
Construction
Type & style
- Home type: SingleFamily
- Property subtype: Single Family Residence
Materials
- Brick, Frame, Stucco
- Roof: Concrete
Condition
- Updated/Remodeled
- Year built: 2000
Utilities & green energy
- Sewer: Public Sewer
- Water: Public
- Utilities for property: Cable Available, Natural Gas Connected
Community & neighborhood
Security
- Security features: Security System, Video Doorbell
Location
- Region: Lone Tree
- Subdivision: Heritage Hills
HOA & financial
HOA
- Has HOA: Yes
- HOA fee: $175 annually
- Association name: Heritage Hills
- Association phone: 720-316-4947
Other
Other facts
- Listing terms: Cash,Conventional,Other
- Ownership: Individual
Price history
| Date | Event | Price |
|---|---|---|
| 5/1/2026 | Sold | $1,985,000$369/sqft |
Source: | ||
| 4/21/2026 | Pending sale | $1,985,000$369/sqft |
Source: | ||
| 3/19/2026 | Listed for sale | $1,985,000+16.8%$369/sqft |
Source: | ||
| 12/2/2020 | Sold | $1,700,000+44.7%$316/sqft |
Source: Public Record Report a problem | ||
| 5/10/2012 | Listing removed | $1,174,900$218/sqft |
Source: RE/MAX LEADERS #1071974 Report a problem | ||
| 3/7/2012 | Listed for sale | $1,174,900+2.2%$218/sqft |
Source: RE/MAX Leaders #1071974 Report a problem | ||
| 5/26/2011 | Listing removed | $1,149,900$214/sqft |
Source: RE/MAX LEADERS #972772 Report a problem | ||
| 3/3/2011 | Listed for sale | $1,149,900-9.4%$214/sqft |
Source: RE/MAX Leaders #972772 Report a problem | ||
| 10/3/2009 | Listing removed | $1,269,000$236/sqft |
Source: RE/MAX Professionals #805290 Report a problem | ||
| 9/15/2009 | Listed for sale | $1,269,000+5.8%$236/sqft |
Source: RE/MAX Professionals #805290 Report a problem | ||
| 5/1/2009 | Listing removed | $1,199,000$223/sqft |
Source: Listhub #755287 Report a problem | ||
| 3/24/2009 | Price change | $1,199,000-7.7%$223/sqft |
Source: Listhub #755287 Report a problem | ||
| 1/26/2009 | Price change | $1,299,000+4%$241/sqft |
Source: Listhub #755287 Report a problem | ||
| 1/19/2009 | Listed for sale | $1,249,000-3.8%$232/sqft |
Source: Listhub #755287 Report a problem | ||
| 12/7/2008 | Listing removed | $1,299,000$241/sqft |
Source: Listhub #711186 Report a problem | ||
| 10/16/2008 | Price change | $1,299,000-10.4%$241/sqft |
Source: Listhub #711186 Report a problem | ||
| 8/23/2008 | Listed for sale | $1,449,000+30%$269/sqft |
Source: Listhub #711186 Report a problem | ||
| 8/7/2006 | Sold | $1,115,000+1211.8%$207/sqft |
Source: Public Record Report a problem | ||
| 4/28/1999 | Sold | $85,000$16/sqft |
Source: Public Record Report a problem | ||
Public tax history
| Year | Property taxes | Tax assessment |
|---|---|---|
| 2025 | $13,551 -0.8% | $102,150 -12.1% |
| 2024 | $13,658 +21.8% | $116,260 -1% |
| 2023 | $11,216 -2.7% | $117,390 +31.5% |
| 2022 | $11,523 | $89,240 -2.8% |
| 2021 | -- | $91,800 +21.1% |
| 2020 | $9,544 +6.5% | $75,810 |
| 2019 | $8,964 -8.5% | $75,810 +1.6% |
| 2018 | $9,798 +8.1% | $74,590 |
| 2017 | $9,067 -4.5% | $74,590 -3.9% |
| 2016 | $9,495 -0.4% | $77,590 |
| 2015 | $9,538 +9.3% | $77,590 +15.2% |
| 2014 | $8,730 | $67,340 |
| 2013 | -- | $67,340 +1.9% |
| 2012 | -- | $66,110 |
| 2011 | -- | $66,110 -18.3% |
| 2010 | -- | $80,880 +13.4% |
| 2009 | $4,581 | $71,340 |
| 2008 | -- | $71,340 +8% |
| 2007 | -- | $66,070 |
| 2006 | $8,451 +8.3% | $66,070 +8.1% |
| 2004 | $7,806 +5.2% | $61,110 +3.8% |
| 2003 | $7,421 | $58,900 |
| 2002 | -- | $58,900 +215.6% |
| 2001 | $2,610 +6.1% | $18,660 +11.9% |
| 2000 | $2,461 | $16,681 |
Find assessor info on the county website
Neighborhood: 80124
Nearby homes
Nearby schools
GreatSchools rating
- 6/10Acres Green Elementary SchoolGrades: PK-6Distance: 1.1 mi
- 5/10Cresthill Middle SchoolGrades: 7-8Distance: 2.7 mi
- 9/10Highlands Ranch High SchoolGrades: 9-12Distance: 2.8 mi
Schools provided by the listing agent
- Elementary: Acres Green
- Middle: Cresthill
- High: Highlands Ranch
- District: Douglas RE-1
Source: REcolorado as distributed by MLS GRID. This data may not be complete. We recommend contacting the local school district to confirm school assignments for this home.
Get a cash offer in 3 minutes
- Colorado
- Douglas County
- Lone Tree
- 80124
- 9329 E Star Hill Trail