Skip main navigation
Active
$390,000
2beds
936sqft

9329 Henley Way, Sacramento, CA 95826

2beds
936sqft
Single family residence
Built in 1970
6,011 sqft
2 Attached garage spaces
$417 price/sqft

What's special

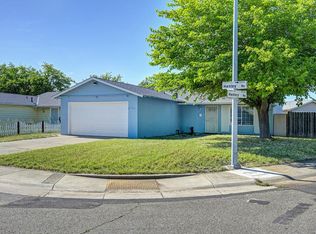
Established tree-lined neighborhoodsClean and inviting feelFresh interior paintNew carpetComposition shingle roofSpacious fenced yardDual-pane windows

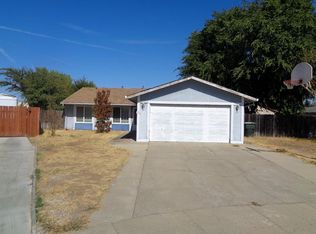
Charming, lovingly maintained, and ready for its next chapter! This cute 2-bedroom, 1-bath home offers 936 square feet of comfortable living space on a desirable 6,000-square-foot corner lot in Sacramento's Rosemont community. The home has been refreshed for market with new carpet, new vinyl flooring in the bathroom and entry, and fresh interior paint, creating a clean and inviting feel from the moment you walk in. This home has been cared for over the decades, with thoughtful updates including dual-pane windows, a composition shingle roof, and more. Outside, the spacious fenced yard offers plenty of room for gardening, entertaining, pets, or simply enjoying the outdoors. Conveniently located in Rosemont with easy access to parks, shopping, dining, Highway 50, and the greater Sacramento area. Rosemont is known for its established, tree-lined neighborhoods and numerous community parks, including the 17-acre Rosemont Community Park. Whether you're looking for a first home, a comfortable place to downsize, or an investment opportunity, this well-cared-for home is an inviting opportunity in a convenient Sacramento location. Clean, refreshed, and ready to welcome its next owner!

2 days
|
198
|
14
|
Source: MetroList Services of CA,MLS#: 226112708Originating MLS: MetroList Services, Inc.
Travel times

Living Room

Kitchen

Primary Bedroom

Zillow last checked:

Listing updated:

Listed by:

Lauren Bushell DRE #01881039 916-260-3581,

RE/MAX Gold Folsom

Source: MetroList Services of CA,MLS#: 226112708Originating MLS: MetroList Services, Inc.

Facts & features

Interior

Bedrooms & bathrooms
  • Bedrooms: 2
  • Bathrooms: 1
  • Full bathrooms: 1
Rooms
  • Room types: Bathroom, Kitchen, Living Room
Dining room
  • Features: Space in Kitchen
Kitchen
  • Features: Pantry Cabinet, Laminate Counters
Heating
  • Central, Fireplace(s)
Cooling
  • Ceiling Fan(s), Central Air
Appliances
  • Included: Free-Standing Gas Range, Dishwasher, Disposal, Dryer, Washer
  • Laundry: In Garage
Features
  • Flooring: Carpet, Linoleum, Vinyl
  • Number of fireplaces: 1
  • Fireplace features: Living Room, Wood Burning
Interior area
  • Total structure area: 0
  • Total interior livable area: 936 sqft

Property

Parking
  • Total spaces: 4
  • Parking features: Attached, Garage Faces Front, Driveway
  • Attached garage spaces: 2
  • Uncovered spaces: 2
Features
  • Fencing: Back Yard,Metal,Wood,Fenced,Front Yard
Lot
  • Size: 6,011 Square Feet
  • Features: Corner Lot, Shape Regular
Details
  • Parcel number: 07401310330000
  • Zoning: RD-5
  • Special conditions: Trust

Construction

Type & style
  • Home type: SingleFamily
  • Architectural style: Ranch
  • Property subtype: Single Family Residence
Materials
  • Brick, Stucco, Wood
  • Foundation: Slab
  • Roof: Composition
Condition
  • Year built: 1970

Utilities & green energy

  • Electric: Other
  • Sewer: Sewer in Street, Public Sewer
  • Water: Public, Meter on Site
  • Utilities for property: Electric, Sewer In & Connected, Natural Gas Connected

Community & HOA

Community
  • Subdivision: ROSSWOOD 02 - Rosemont
Location
  • Region: Sacramento

Financial & listing details

  • Price per square foot: $417/sqft
  • Tax assessed value: $408,000
  • Price range: $390K - $390K
  • Date on market: 9/8/2026
  • Road surface type: Paved

Price history

DateEventPrice
9/8/2026Listed for sale$390,000$417/sqft
Source: MetroList Services of CA #226112708 Report a problem

Public tax history

YearProperty taxesTax assessment
2026-- $408,000 +667.1%
2025$643 +2.6%$53,190 +2%
2024$626 +2.8%$52,148 +2%
2023$609 +2.4%$51,126 +2%
2022$595 +5%$50,124 +2%
2021$567 -0.2%$49,143 +1%
2020$568 +2.6%$48,641 +2%
2019$553 +3.1%$47,688 +2%
2018$537 +1.9%$46,754 +2%
2017$527 +12.6%$45,839 +2%
2016$468 +5%$44,941 +1.5%
2015$446 $44,267 +2%
2014$446 $43,405 +0.5%
2013-- $43,210 +2%
2012-- $42,363 +2%
2011-- $41,533 +0.8%
2010-- $41,223 +1.8%
2008-- $40,513 +2%
2007-- $39,720 +2%
2006-- $38,942 +2%
2005-- $38,179 +2%
2004-- $37,432 +1.9%
2003-- $36,747 +2%
2002-- $36,027 +2%
2001-- $35,321 +2%
2000-- $34,629

Find assessor info on the county website

Monthly payment

Est. payment
$2,421/mo
Principal & interest
$2044
Property taxes
$377
More affordability toolsChevron Right

Estimated market value

$386,400

$367,000 - $406,000

$1,917/mo

Climate risks

Explore flood, wildfire, and other predictive climate risk information for this property on First Street®️.

Neighborhood: 95826

Nearby schools

Golden Empire Elementary School
Grades K-60.9 miles
7/10
GreatSchools® Rating
Test Score Rating
6/10
Student Progress Rating
7/10
Albert Einstein Middle School
Grades 7-80.3 miles
2/10
GreatSchools® Rating
Test Score Rating
3/10
Student Progress Rating
1/10
Rosemont High School
Grades 9-120.7 miles
5/10
GreatSchools® Rating
Test Score Rating
5/10
College Readiness Rating
5/10