Skip main navigation
Closed
  • $1,550,000

    9329 Heydon Hall Cir, Charlotte, NC 28210

    4beds
    4,003sqft
    Single Family Residence
    Built in 2021
    0.27 Acres Lot
    $1,913,400 Zestimate®
    $387/sqft
    $6,221 Estimated rent

    Home value

    $1,913,400

    $1.66M - $2.18M

    $6,221/mo

    Zestimate® history
    Loading
    Loading...

    Owner options

    List your home for rent

    $6,221/mo

    Rent Zestimate®

    Find your next renter with Zillow Rental Manager. Plus, with online applications, you can quickly screen prospective tenants – for free.

    Learn more

    $6,221/mo

    Rent Zestimate®

    Refinance and save

    $10,578/mo

    Est. payment

    Refinancing to a lower rate could help reduce your monthly payments and save thousands over the life of the loan.

    See today's rates

    $10,578/mo

    Est. payment

    Explore your selling options

    Work with a Zillow partner agent

    Leverage their expertise and Zillow's premium Showcase listings to get your home seen by more buyers.

    Get started

    List with your own agent

    Get your home in front of millions of buyers by listing it on Zillow.

    Learn how to do it

    Sell it yourself

    Take full control of how buyers see your home on Zillow by listing For Sale by Owner (FSBO).

    List your home

    What's special

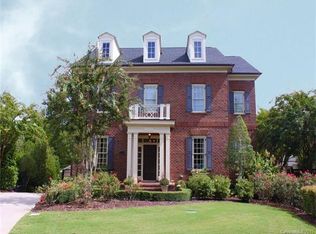
    FABULOUS Simonini luxury home; newly built in 2021! Located in the exclusive gated Heydon Hall subdivision of South Charlotte. This custom-built beauty has gorgeous hardwood on the main level - along with TEN foot ceilings - making a bold and stunning first impression! Large chef's Kitchen with designer appliances and a giant island adjacent to the open Dining Room - a perfect gathering spot for your family. Private office off the front foyer with French doors, along with large & open Family Room with sliding door leading to covered, screened-in porch area, overlooking the quiet backyard. Owner's Suite on main level with warm ribbon fireplace, spa-inspired bathroom with relaxing steam shower & whirlpool tub. Upstairs are 3 additional large BRs; Each with en-suite bathrooms. Large Media/Bonus room with warm carpeting - perfect for game room or personal home theatre with black-out window shades!Also - a large open Flex Space area with hardwood flooring - a perfect area for quiet reading!

    Zillow last checked:

    Listing updated:

    Listed by:

    Joe Kelly joe.kelly@allentate.com,

    Howard Hanna Allen Tate Charlotte South

    Bought with:

    Natasha Fairman

    Berkshire Hathaway HomeServices Carolinas Realty

    Source: Canopy MLS as distributed by MLS GRID,MLS#: 4068188MLS Logo

    Facts & features

    Interior

    Bedrooms & bathrooms
    • Bedrooms: 4
    • Bathrooms: 5
    • Full bathrooms: 4
    • 1/2 bathrooms: 1
    • Main level bedrooms: 1
    Primary bedroom
    • Features: Ceiling Fan(s)
    • Level: Main
    Primary bedroom
    • Level: Main
    Bedroom s
    • Features: Ceiling Fan(s), Walk-In Closet(s)
    • Level: Upper
    Bedroom s
    • Features: Ceiling Fan(s), Walk-In Closet(s)
    • Level: Upper
    Bedroom s
    • Features: Ceiling Fan(s), Walk-In Closet(s)
    • Level: Upper
    Bedroom s
    • Level: Upper
    Bedroom s
    • Level: Upper
    Bedroom s
    • Level: Upper
    Bathroom full
    • Features: Whirlpool
    • Level: Main
    Bathroom full
    • Level: Upper
    Bathroom full
    • Level: Upper
    Bathroom full
    • Level: Upper
    Bathroom half
    • Level: Main
    Bathroom full
    • Level: Main
    Bathroom full
    • Level: Upper
    Bathroom full
    • Level: Upper
    Bathroom full
    • Level: Upper
    Bathroom half
    • Level: Main
    Bar entertainment
    • Level: Main
    Bar entertainment
    • Level: Main
    Bonus room
    • Level: Upper
    Bonus room
    • Level: Upper
    Dining room
    • Level: Main
    Dining room
    • Level: Main
    Family room
    • Features: Ceiling Fan(s)
    • Level: Main
    Family room
    • Level: Main
    Flex space
    • Features: Ceiling Fan(s)
    • Level: Upper
    Flex space
    • Level: Upper
    Kitchen
    • Features: Kitchen Island, Walk-In Pantry
    • Level: Main
    Kitchen
    • Level: Main
    Laundry
    • Level: Main
    Laundry
    • Level: Main
    Other
    • Level: Main
    Other
    • Level: Main
    Office
    • Features: Ceiling Fan(s), Storage, Walk-In Closet(s)
    • Level: Main
    Office
    • Level: Main
    Heating
    • Forced Air, Natural Gas
    Cooling
    • Central Air
    Appliances
    • Included: Bar Fridge, Dishwasher, Gas Range, Microwave, Refrigerator, Tankless Water Heater
    • Laundry: Mud Room, Main Level
    Features
    • Drop Zone, Kitchen Island, Open Floorplan, Pantry, Storage, Walk-In Closet(s), Whirlpool
    • Flooring: Hardwood
    • Doors: French Doors, Screen Door(s), Sliding Doors
    • Has basement: No
    • Fireplace features: Family Room, Gas Vented, Porch, Primary Bedroom
    Interior area
    • Total structure area: 4,003
    • Total interior livable area: 4,003 sqft
    • Finished area above ground: 4,003
    • Finished area below ground: 0

    Property

    Parking
    • Total spaces: 6
    • Parking features: Driveway, Attached Garage, Garage Door Opener, Garage Faces Side, Garage on Main Level
    • Attached garage spaces: 2
    • Uncovered spaces: 4
    Features
    • Levels: Two
    • Stories: 2
    • Patio & porch: Covered, Porch, Rear Porch, Screened
    • Fencing: Back Yard
    Lot
    • Size: 0.27 Acres
    • Dimensions: 94 x 128
    Details
    • Parcel number: 20922240
    • Zoning: R3
    • Special conditions: Standard

    Construction

    Type & style
    • Home type: SingleFamily
    • Property subtype: Single Family Residence
    Materials
    • Brick Partial, Fiber Cement
    • Foundation: Crawl Space
    • Roof: Shingle
    Condition
    • New construction: No
    • Year built: 2021

    Utilities & green energy

    • Sewer: Public Sewer
    • Water: City, Community Well

    Community & HOA

    Community
    • Features: Gated, Playground, Sidewalks, Street Lights
    • Security: Carbon Monoxide Detector(s), Smoke Detector(s)
    • Subdivision: Heydon Hall
    HOA
    • Has HOA: Yes
    • HOA fee: $1,497 quarterly
    • HOA name: Hawthorne Management
    • HOA phone: 704-377-0114
    Location
    • Region: Charlotte

    Financial & listing details

    • Price per square foot: $387/sqft
    • Tax assessed value: $1,033,800
    • Date on market: 9/15/2023
    • Cumulative days on market: 44 days
    • Listing terms: Cash,Conventional
    • Road surface type: Concrete, Paved

    Price history

    DateEventPrice
    11/1/2023Sold$1,550,000$387/sqft
    Source: Canopy MLS as distributed by MLS GRID #4068188 Report a problem
    9/18/2023Pending sale$1,550,000$387/sqft
    Source: Canopy MLS as distributed by MLS GRID #4068188 Report a problem
    9/16/2023Listed for sale$1,550,000-2.8%$387/sqft
    Source: Canopy MLS as distributed by MLS GRID #4068188 Report a problem
    8/31/2023Listing removed--
    Source: Canopy MLS as distributed by MLS GRID #4049073 Report a problem
    8/9/2023Price change$1,595,000-3.1%$398/sqft
    Source: Canopy MLS as distributed by MLS GRID #4049073 Report a problem
    8/1/2023Price change$1,646,7500%$411/sqft
    Source: Canopy MLS as distributed by MLS GRID #4049073 Report a problem
    7/21/2023Listed for sale$1,647,000$411/sqft
    Source: Canopy MLS as distributed by MLS GRID #CAR4049073 Report a problem

    Public tax history

    Tax history is unavailable.

    Neighborhood: Carmel

    Nearby schools

    GreatSchools rating
    Schools provided by the listing agent
    • Elementary: Smithfield
    • Middle: Quail Hollow
    • High: South Mecklenburg

    Source: Canopy MLS as distributed by MLS GRID. This data may not be complete. We recommend contacting the local school district to confirm school assignments for this home.

    Get a cash offer in 3 minutes
    Find out how much your home could sell for in as little as 3 minutes with a no-obligation cash offer.
    Estimated market value
    $1,913,400
    Get a cash offer in 3 minutes
    Find out how much your home could sell for in as little as 3 minutes with a no-obligation cash offer.
    Estimated market value
    $1,913,400