Skip main navigation
Closed
  • $330,000

    9329 Highway 110 W, Hortense, GA 31543

    3beds
    1,925sqft
    Single Family Residence
    Built in 2003
    1.08 Acres Lot
    $-- Zestimate®
    $171/sqft
    $1,947 Estimated rent

    Home value

    Not available

    Estimated sales range

    Not available

    $1,947/mo

    Zestimate® history
    Loading
    Loading...

    Owner options

    List your home for rent

    $1,947/mo

    Rent Zestimate®

    Find your next renter with Zillow Rental Manager. Plus, with online applications, you can quickly screen prospective tenants – for free.

    Learn more

    $1,947/mo

    Rent Zestimate®

    Refinance and save

    $2,086/mo

    Est. payment

    Refinancing to a lower rate could help reduce your monthly payments and save thousands over the life of the loan.

    See today's rates

    $2,086/mo

    Est. payment

    Explore your selling options

    Work with a Zillow partner agent

    Leverage their expertise and Zillow's premium Showcase listings to get your home seen by more buyers.

    Get started

    List with your own agent

    Get your home in front of millions of buyers by listing it on Zillow.

    Learn how to do it

    Sell it yourself

    Take full control of how buyers see your home on Zillow by listing For Sale by Owner (FSBO).

    List your home

    What's special

    Extra - large deckConvenient parkingComfortable livingSeparate large dining areaBreakfast barGenerous counter spaceExtra long double vanity
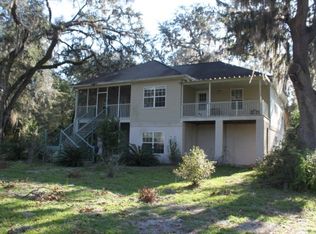
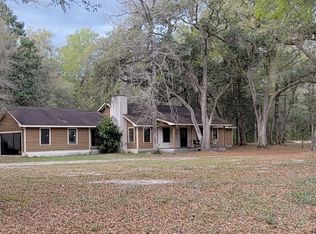
    Nestled beneath the shade of beautiful oak trees, this classic Southern-style home features a welcoming rocking chair front porch and a charming picket fenced yard. With three bedrooms and two baths encompassing 1925 heated square feet, this home provides spacious and comfortable living. The luxurious master suite boasts a trayed ceiling and an en-suite bath complete with a jetted tub, walk-in closet, extra long double vanity, and separate shower, ensuring a peaceful retreat. The kitchen impresses with custom cabinetry, a pantry with pull-out drawers, generous counter space, an island with a breakfast bar, and a bright breakfast nook. A separate large dining area and foyer entry add to the home's appeal. Quality construction ensures durability and longevity, with a solidly built structure and ample storage. A two-car garage with side entry provides convenient parking, while the pull-down attic stairs reveal expandable attic space, ideal for storage or future expansion. Outdoor living is a delight, with a spacious back porch featuring an extra-large deck and a pergola with bench seating, perfect for relaxation and entertaining. The property also includes a workshop with a covered carport. Conveniently located just 20 miles from exit 29/I-95, this home offers both comfort and convenience.

    Zillow last checked:

    Listing updated:

    Listed by:

    Alysha Henning 912-674-5170,

    ERA Kings Bay Realty

    Bought with:

    Alysha Henning, 264559

    ERA Kings Bay Realty

    Source: GAMLS,MLS#: 10297228MLS Logo

    Facts & features

    Interior

    Bedrooms & bathrooms
    • Bedrooms: 3
    • Bathrooms: 2
    • Full bathrooms: 2
    • Main level bathrooms: 2
    • Main level bedrooms: 3
    Dining room
    • Features: Separate Room
    Kitchen
    • Features: Breakfast Bar, Kitchen Island
    Heating
    • Central, Electric, Hot Water
    Cooling
    • Ceiling Fan(s), Central Air, Electric
    Appliances
    • Included: Dishwasher, Electric Water Heater, Microwave, Oven/Range (Combo), Refrigerator
    • Laundry: Other
    Features
    • Double Vanity, Separate Shower, Split Bedroom Plan, Tile Bath, Tray Ceiling(s), Walk-In Closet(s)
    • Flooring: Carpet, Laminate, Tile
    • Windows: Double Pane Windows
    • Basement: None
    • Attic: Expandable,Pull Down Stairs
    • Has fireplace: No
    Interior area
    • Total structure area: 1,925
    • Total interior livable area: 1,925 sqft
    • Finished area above ground: 1,925
    • Finished area below ground: 0

    Property

    Parking
    • Total spaces: 2
    • Parking features: Attached, Detached, Garage, Garage Door Opener, Parking Pad, Side/Rear Entrance, Storage
    • Has attached garage: Yes
    • Has uncovered spaces: Yes
    Features
    • Levels: One
    • Stories: 1
    • Patio & porch: Deck, Porch
    • Exterior features: Sprinkler System
    • Has spa: Yes
    • Spa features: Bath
    • Fencing: Back Yard,Fenced,Front Yard,Other
    Lot
    • Size: 1.08 Acres
    • Features: Other
    Details
    • Additional structures: Outbuilding
    • Parcel number: B064F 109

    Construction

    Type & style
    • Home type: SingleFamily
    • Architectural style: Ranch
    • Property subtype: Single Family Residence
    Materials
    • Vinyl Siding
    • Foundation: Slab
    • Roof: Composition
    Condition
    • Resale
    • New construction: No
    • Year built: 2003

    Utilities & green energy

    • Sewer: Septic Tank
    • Water: Well
    • Utilities for property: Electricity Available, Phone Available, Water Available

    Community & neighborhood

    Community
    • Community features: None
    Location
    • Region: Hortense
    • Subdivision: Mossy Oaks Place

    Other

    Other facts
    • Listing agreement: Exclusive Right To Sell
    • Listing terms: 1031 Exchange,Cash,Conventional,FHA,USDA Loan,VA Loan

    Price history

    DateEventPrice
    6/18/2024Sold$330,000-1.5%$171/sqft
    Source: GAMLS #10297228 Report a problem
    5/17/2024Pending sale$335,000$174/sqft
    Source: GAMLS #10297228 Report a problem
    5/10/2024Listed for sale$335,000+139.3%$174/sqft
    Source: GAMLS #10297228 Report a problem
    8/20/2012Sold$140,000$73/sqft
    Source: Agent Provided Report a problem

    Public tax history

    YearProperty taxesTax assessment
    2014$2,354 $61,086
    2013-- --
    2012-- --
    2011-- --
    2010-- --

    Find assessor info on the county website

    Neighborhood: 31543

    Nearby schools

    GreatSchools rating
    Schools provided by the listing agent
    • Elementary: Atkinson
    • Middle: Brantley County
    • High: Brantley County

    Source: GAMLS. This data may not be complete. We recommend contacting the local school district to confirm school assignments for this home.

    Get pre-qualified for a loan
    At Zillow Home Loans, we can pre-qualify you in as little as 5 minutes with no impact to your credit score.

    An equal housing lender. NMLS #10287.