One or more photo(s) has been virtually staged. Imagine the possibilities in this 3-bedroom, 2-bathroom home, ideally situated on a premium CUL-DE-SAC STREET with captivating POND VIEWS within the highly sought-after, 24/7 MANNED-GATED COMMUNITY of Hunter's Green in New Tampa. A BRAND-NEW ROOF, freshly installed in 2025, provides an incredible head start and significant peace of mind for your dream home vision! This home provides a wonderful canvas, inviting your creative vision to unlock its full charm and character. An elegant LEADED GLASS FRONT DOOR opens to main living areas featuring HIGH CEILINGS and durable LAMINATE FLOORING. The interior has received FRESH PAINT and NEW CARPET in the bedrooms, offering a bright and clean backdrop for your unique style. The functional layout includes a kitchen with a BREAKFAST BAR overlooking the main living area, ready for your design inspiration. The primary suite includes an en suite bathroom with DUAL SINKS and a GARDEN TUB, offering a wonderful opportunity for personalization to create your perfect sanctuary. Step out onto the SCREENED LANAI and soak in the tranquil POND VIEWS – an inspiring backdrop for creating your ideal outdoor retreat. Living in coveted Hunter's Green affords access to TOP-KNOTCH AMENITIES, including a resort-style community pool, a state-of-the-art fitness center, and courts for tennis, basketball, and volleyball, ensuring a vibrant lifestyle right at your fingertips. Bring your passion and design ideas to this fantastic Hunter's Green property. With its unbeatable location, a brand-new roof securing your investment, and the exciting chance to customize every detail, this is an exceptional opportunity to craft the home you've always envisioned. Schedule your showing today and start dreaming!
Sold for $350,000
$350,000
9329 HUNTINGTON PARK WAY, TAMPA, FL 33647
3beds
1,483sqft
Single Family Residence
Built in 1996
5,950 Square Feet Lot
$342,100 Zestimate®
$236/sqft
$2,209 Estimated rent
Home value
$342,100
Estimated sales range
Not available
$2,209/mo
Zestimate® history
Owner options
List your home for rent
$2,209/mo
Rent Zestimate®
Find your next renter with Zillow Rental Manager. Plus, with online applications, you can quickly screen prospective tenants – for free.
$2,209/mo
Rent Zestimate®
Refinance and save
$2,612/mo
Est. payment
Refinancing to a lower rate could help reduce your monthly payments and save thousands over the life of the loan.
$2,612/mo
Est. payment
Explore your selling options
Work with a Zillow partner agent
Leverage their expertise and Zillow's premium Showcase listings to get your home seen by more buyers.
Get startedList with your own agent
Get your home in front of millions of buyers by listing it on Zillow.
Learn how to do itSell it yourself
Take full control of how buyers see your home on Zillow by listing For Sale by Owner (FSBO).
List your homeWhat's special
Screened lanaiFresh paintBreakfast barBrand-new roofHigh ceilingsNew carpetCaptivating pond views
Zillow last checked:
Listing updated:
Listed by:
John Hoffman 813-734-7858,
KELLER WILLIAMS RLTY NEW TAMPA 813-994-4422
Bought with:
Arlene Gomes, 3483887
KELLER WILLIAMS RLTY NEW TAMPA
Source: Stellar MLS,MLS#: TB8385705 Originating MLS: Suncoast Tampa
Originating MLS: Suncoast Tampa
Facts & features
Interior
Bedrooms & bathrooms
- Bedrooms: 3
- Bathrooms: 2
- Full bathrooms: 2
Primary bedroom
- Features: Walk-In Closet(s)
- Level: First
- Area: 173.03 Square Feet
- Dimensions: 14.3x12.1
Bedroom 2
- Features: Built-in Closet
- Level: First
- Area: 119.9 Square Feet
- Dimensions: 11x10.9
Bedroom 2
- Features: Built-in Closet
- Level: First
- Area: 103 Square Feet
- Dimensions: 10x10.3
Dinette
- Level: First
- Area: 80.94 Square Feet
- Dimensions: 7.1x11.4
Dining room
- Features: No Closet
- Level: First
- Area: 130.95 Square Feet
- Dimensions: 13.5x9.7
Kitchen
- Features: Breakfast Bar, Pantry
- Level: First
- Area: 148.5 Square Feet
- Dimensions: 9.9x15
Living room
- Features: Ceiling Fan(s)
- Level: First
- Area: 213.52 Square Feet
- Dimensions: 15.7x13.6
Heating
- Central, Electric
Cooling
- Central Air
Appliances
- Included: Dishwasher, Refrigerator
- Laundry: Laundry Room
Features
- Ceiling Fan(s), Eating Space In Kitchen, High Ceilings, Open Floorplan, Walk-In Closet(s)
- Flooring: Carpet, Ceramic Tile, Laminate
- Doors: Sliding Doors
- Has fireplace: No
Interior area
- Total structure area: 1,950
- Total interior livable area: 1,483 sqft
Property
Parking
- Total spaces: 2
- Parking features: Driveway, Garage Door Opener
- Attached garage spaces: 2
- Has uncovered spaces: Yes
Features
- Levels: One
- Stories: 1
- Patio & porch: Patio, Screened
- Exterior features: Private Mailbox, Sidewalk
- Has view: Yes
- View description: Water, Pond
- Has water view: Yes
- Water view: Water,Pond
- Waterfront features: Pond
Lot
- Size: 5,950 Square Feet
- Features: Conservation Area, Cul-De-Sac, Sidewalk
- Residential vegetation: Trees/Landscaped
Details
- Parcel number: A17272023W00000100032.0
- Zoning: PD-A
- Special conditions: None
Construction
Type & style
- Home type: SingleFamily
- Property subtype: Single Family Residence
Materials
- Block, Stucco
- Foundation: Slab
- Roof: Shingle
Condition
- New construction: No
- Year built: 1996
Details
- Warranty included: Yes
Utilities & green energy
- Sewer: Public Sewer
- Water: Public
- Utilities for property: Cable Available, Electricity Connected, Sewer Connected, Water Connected
Community & HOA
Community
- Features: Clubhouse, Deed Restrictions, Fitness Center, Gated Community - Guard, Park, Playground, Pool, Sidewalks, Tennis Court(s)
- Security: Gated Community, Security System Owned
- Pet fee: $0 monthly
- Subdivision: HUNTER'S GREEN PARCEL 20
HOA
- Has HOA: Yes
- Amenities included: Basketball Court, Clubhouse, Fitness Center, Gated, Park, Playground, Tennis Court(s)
- Services included: 24-Hour Guard, Maintenance Grounds, Pool Maintenance, Recreational Facilities
- HOA fee: $194 monthly
- HOA name: New Tampa Property Management/ Barbara Lusk
- Second HOA name: Hunter's Green
- Second HOA phone: 813-991-4818
Location
- Region: Louisville
Financial & listing details
- Price per square foot: $236/sqft
- Tax assessed value: $262,650
- Annual tax amount: $1,528
- Date on market: 5/15/2025
- Cumulative days on market: 31 days
- Listing terms: Cash,Conventional,FHA,VA Loan
- Ownership: Fee Simple
- Total actual rent: 0
- Electric utility on property: Yes
- Road surface type: Paved
Price history
| Date | Event | Price |
|---|---|---|
| 7/15/2025 | Sold | $350,000-6.7%$236/sqft |
Source:  Stellar MLS #TB8385705 Report a problem Stellar MLS #TB8385705 Report a problem | ||
| 6/16/2025 | Pending sale | $375,000$253/sqft |
Source: Stellar MLS #TB8385705 Report a problem | ||
| 5/15/2025 | Listed for sale | $375,000+244%$253/sqft |
Source: Stellar MLS #TB8385705 Report a problem | ||
| 10/31/1996 | Sold | $109,000$73/sqft |
Source: Public Record Report a problem | ||
Public tax history
| Year | Property taxes | Tax assessment |
|---|---|---|
| 2025 | $2,236 | $134,457 |
Find assessor info on the county website
Neighborhood: Hunters Green
Nearby homes
- $431,6003 bd2 ba1.8k sqft9327 Huntington Park Way, Tampa, FL 33647Off Market
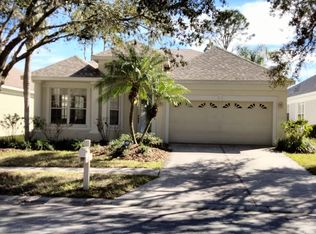
- $416,2003 bd2 ba1.5k sqft9331 Huntington Park Way, Tampa, FL 33647Off Market
- $426,2003 bd2 ba1.8k sqft9325 Huntington Park Way, Tampa, FL 33647Off Market
- $427,5003 bd2 ba1.8k sqft9333 Huntington Park Way, Tampa, FL 33647Off Market

- $431,2003 bd2 ba1.8k sqft9323 Huntington Park Way, Tampa, FL 33647Off Market
- $376,0003 bd2 ba1.8k sqft9322 Huntington Park Way, Tampa, FL 33647Off Market
- $383,7003 bd2 ba1.6k sqft9335 Huntington Park Way, Tampa, FL 33647Off Market
- $377,9003 bd2 ba1.5k sqft9324 Huntington Park Way, Tampa, FL 33647Off Market
Nearby schools
GreatSchools rating
- 8/10Hunter's Green Elementary SchoolGrades: PK-5Distance: 0.2 mi
- 9/10Benito Middle SchoolGrades: 6-8Distance: 0.5 mi
- 3/10Wharton High SchoolGrades: 9-12Distance: 2 mi
Schools provided by the listing agent
- Elementary: Hunter's Green-HB
- Middle: Benito-HB
- High: Wharton-HB
Source: Stellar MLS. This data may not be complete. We recommend contacting the local school district to confirm school assignments for this home.
Get a cash offer in 3 minutes
Find out how much your home could sell for in as little as 3 minutes with a no-obligation cash offer.
Estimated market value
$342,100
Get a cash offer in 3 minutes
Find out how much your home could sell for in as little as 3 minutes with a no-obligation cash offer.
Estimated market value
$342,100
- Florida
- Hillsborough County
- Tampa
- 33647
- Hunters Green
- 9329 HUNTINGTON PARK WAY
Nearby cities
Nearby neighborhoods
Nearby zip codes
Other Tampa Topics
