Skip main navigation
For sale
  • $480,000

    9329 Kendal Cir, Laurel, MD 20723

    4beds
    2,016sqft
    : 
    Loading
    Get pre-qualified
    Townhouse
    Built in 1989
    2,439 Square Feet Lot
    $477,900 Zestimate®
    $238/sqft
    $62/mo HOA

    What's special

    Fenced rear yardLvt in basement bedroomLight-filled formal dining roomNewly painted cabinetsGranite countertopsNew backsplash
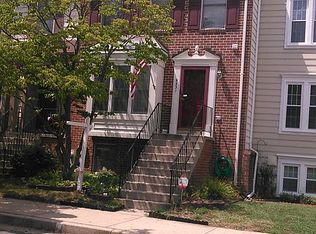
    This 4 bedroom with 2 1/2 bath townhouse is a fabulous END unit with bay window in the dining room. The numerous updates, fresh paint & new flooring are "move-in" ready. Just for you. Newer LVP flooring on main level & LVT in basement bedroom. New carpet through-out upper level, LL rec room & stairs. The kitchen, bathrooms, rec room and exterior all have seen the updates needed to enjoy your home. The kitchen is a joy to work in: newly painted cabinets, new backsplash, granite countertops and space for a table or moveable island. The light-filled formal dining room and large living room with open floor plan providing ample areas for entertaining. Just lean back in that recliner & watch the fire crackling. Or, walk out onto the huge deck to enjoy a quiet evening viewing the stars. Fenced rear yard. Rough-in in basement for future bath. HVAC replaced 2020. appliances 2025 [see updates]. Ride your bikes to the library; visit Savage Mill for lunch, shopping & the Zip line. Easy commute to I-95, routes 29 & 32.
    26 days
    |
    714
    |
    27
    |

    Zillow last checked:

    Listing updated:

    Listed by:

    Ellen McKinzie 301-437-7030,

    CENTURY 21 New Millennium 3018936200

    Source: Bright MLS,MLS#: MDHW2066726MLS Logo

    Loading...

      Facts & features

      Interior

      Bedrooms & bathrooms
      • Bedrooms: 4
      • Bathrooms: 3
      • Full bathrooms: 2
      • 1/2 bathrooms: 1
      • Main level bathrooms: 1
      Rooms
      • Room types: Living Room, Dining Room, Primary Bedroom, Bedroom 2, Bedroom 3, Bedroom 4, Kitchen, Laundry, Recreation Room, Bathroom 1, Primary Bathroom, Half Bath
      Primary bedroom
      • Features: Flooring - Carpet
      • Level: Upper
      Bedroom 2
      • Features: Flooring - Carpet
      • Level: Upper
      Bedroom 3
      • Features: Flooring - Carpet
      • Level: Upper
      Bedroom 4
      • Level: Lower
      Primary bathroom
      • Level: Upper
      Bathroom 1
      • Level: Upper
      Dining room
      • Features: Flooring - Luxury Vinyl Plank
      • Level: Main
      Half bath
      • Features: Flooring - Luxury Vinyl Plank
      • Level: Main
      Kitchen
      • Features: Flooring - Luxury Vinyl Plank
      • Level: Main
      Laundry
      • Level: Lower
      Living room
      • Features: Flooring - Luxury Vinyl Plank, Fireplace - Wood Burning
      • Level: Main
      Recreation room
      • Features: Flooring - Carpet
      • Level: Lower
      Heating
      • Heat Pump, Programmable Thermostat, Electric
      Cooling
      • Ceiling Fan(s), Heat Pump, Programmable Thermostat, Electric
      Appliances
      • Included: Dishwasher, Disposal, Exhaust Fan, Ice Maker, Self Cleaning Oven, Oven, Refrigerator, Washer, Dryer, Electric Water Heater
      • Laundry: Laundry Room
      Features
      • Crown Molding, Dining Area, Open Floorplan, Eat-in Kitchen, Kitchen - Table Space, Primary Bath(s), Recessed Lighting, Upgraded Countertops, Dry Wall
      • Flooring: Wood
      • Doors: Insulated, Six Panel, Storm Door(s)
      • Windows: Bay/Bow, Double Pane Windows, Window Treatments
      • Basement: Connecting Stairway,Finished,Heated,Improved,Sump Pump
      • Number of fireplaces: 1
      • Fireplace features: Glass Doors
      Interior area
      • Total structure area: 2,016
      • Total interior livable area: 2,016 sqft
      • Finished area above ground: 1,456
      • Finished area below ground: 560

      Property

      Parking
      • Parking features: None
      Accessibility
      • Accessibility features: None
      Features
      • Levels: Three
      • Stories: 3
      • Patio & porch: Deck, Porch
      • Exterior features: Sidewalks
      • Pool features: None
      • Fencing: Back Yard
      Lot
      • Size: 2,439 Square Feet
      • Features: Backs - Open Common Area
      Details
      • Additional structures: Above Grade, Below Grade
      • Parcel number: 1406519830
      • Zoning: RSA8
      • Special conditions: Standard

      Construction

      Type & style
      • Home type: Townhouse
      • Architectural style: Colonial
      • Property subtype: Townhouse
      Materials
      • Vinyl Siding
      • Foundation: Other
      • Roof: Asphalt
      Condition
      • Very Good
      • New construction: No
      • Year built: 1989

      Utilities & green energy

      • Sewer: Public Sewer
      • Water: Public
      • Utilities for property: Electricity Available

      Community & HOA

      Community
      • Subdivision: Bowling Brook Farms
      HOA
      • Has HOA: Yes
      • Amenities included: Fencing, Tot Lots/Playground
      • Services included: Common Area Maintenance, Management, Reserve Funds, Snow Removal
      • HOA fee: $185 quarterly
      Location
      • Region: Laurel

      Financial & listing details

      • Price per square foot: $238/sqft
      • Tax assessed value: $385,433
      • Annual tax amount: $5,667
      • Date on market: 6/15/2026
      • Listing agreement: Exclusive Right To Sell
      • Listing terms: Cash,Conventional,FHA,VA Loan
      • Ownership: Fee Simple

        Estimated market value

        $477,900

        $454,000 - $502,000

        $2,834/mo

        Price history

        DateEventPrice
        6/16/2026Listed for sale$480,000+48.6%$238/sqft
        Source: Bright MLS #MDHW2066726 Report a problem
        4/28/2015Sold$323,000$160/sqft
        Source: Public Record Report a problem
        3/10/2015Price change$323,000-1.5%$160/sqft
        Source: Keller Williams Realty Centre #HW8558586 Report a problem
        2/21/2015Listed for sale$328,000$163/sqft
        Source: Keller Williams Realty Centre #HW8558586 Report a problem
        2/21/2015Pending sale$328,000$163/sqft
        Source: Keller Williams Realty Centre #HW8558586 Report a problem
        2/21/2015Listed for sale$328,000-3.5%$163/sqft
        Source: Keller Williams Realty Centre #HW8558586 Report a problem
        7/27/2009Sold$339,900+44.6%$169/sqft
        Source: Public Record Report a problem
        6/5/2003Sold$235,000$117/sqft
        Source: Public Record Report a problem

        Public tax history

        YearProperty taxesTax assessment
        2025-- $363,100 +3.6%
        2024$3,947 +3.7%$350,500 +3.7%
        2023$3,805 +3.9%$337,900 +3.9%
        2022$3,663 $325,300
        2021$3,663 $325,300
        2020$3,663 -0.6%$325,300 -0.6%
        2019$3,684 -3.7%$327,200 +4%
        2018$3,826 -20.9%$314,600 -3.9%
        2017$4,837 $327,200 +13.1%
        2016-- $289,400
        2015-- $289,400
        2014-- $289,400 -6.4%
        2013-- $309,100
        2012-- $309,100
        2011-- $309,100 -13.9%
        2010-- $359,120 +7.7%
        2009-- $333,530 +8.3%
        2008-- $307,940 +9.1%
        2007-- $282,350 +14.9%
        2006-- $245,670 +17.6%
        2005-- $208,990 +21.3%
        2004-- $172,310 +4.5%
        2003-- $164,862 +4.7%
        2002-- $157,416 +5%
        2001-- $149,970 +150%
        2000-- $59,980
        Find assessor info on the county website

        Monthly payment

        Est. payment

        Payment breakdown

        Explore the cost of this home by adjusting the details. Changes won't be saved.
        All calculations are estimates and provided by Zillow, Inc. for informational purposes only. Actual amounts may vary.
        HOA fees may include property taxes on listings classified as Co-Ops. Contact the listing agent and/or owner for fee details.
        Mortgage interest rates are dependent on a number of factors, including credit score, down payment, and repayment length. Interest rate data provided by Zillow Group Marketplace, Inc. as of 1/1/1970 from various mortgage lenders with which we have lead or other similar arrangements; the Estimated Payment is an average of those rates.
        See how much you could borrow to make a competitive offer.

        Climate risks

        Neighborhood: 20723

        Getting around

        53 / 100
        Somewhat Walkable
        28 / 100
        Some Transit
        16 / 100
        Somewhat Bikeable

        Nearby schools

        GreatSchools rating
        Schools provided by the listing agent
        • District: Howard County Public Schools

        Source: Bright MLS. This data may not be complete. We recommend contacting the local school district to confirm school assignments for this home.

        A local agent can set up tours, give advice and negotiate with sellers.

        Browse local experts

        Similar homes