Skip main navigation
Sold for $998,990
  • $998,990

    9329 Russell Circle, Arvada, CO 80007

    5beds
    4,950sqft
    Single Family Residence
    Built in 2025
    6,900 Square Feet Lot
    $993,500 Zestimate®
    $202/sqft
    $4,720 Estimated rent

    Home value

    $993,500

    $944,000 - $1.05M

    $4,720/mo

    Zestimate® history
    Loading
    Loading...

    Owner options

    List your home for rent

    $4,720/mo

    Rent Zestimate®

    Find your next renter with Zillow Rental Manager. Plus, with online applications, you can quickly screen prospective tenants – for free.

    Learn more

    $4,720/mo

    Rent Zestimate®

    Refinance and save

    $5,822/mo

    Est. payment

    Refinancing to a lower rate could help reduce your monthly payments and save thousands over the life of the loan.

    See today's rates

    $5,822/mo

    Est. payment

    Explore your selling options

    Work with a Zillow partner agent

    Leverage their expertise and Zillow's premium Showcase listings to get your home seen by more buyers.

    Get started

    List with your own agent

    Get your home in front of millions of buyers by listing it on Zillow.

    Learn how to do it

    Sell it yourself

    Take full control of how buyers see your home on Zillow by listing For Sale by Owner (FSBO).

    List your home

    What's special

    Unfinished basementOversized laundry roomGenerous loftMulti-generational suiteSpacious primary wingGathering roomThree additional bedrooms
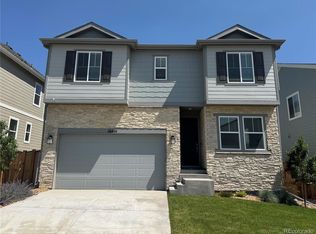
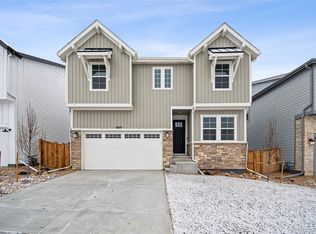
    New Construction - Ready Now! Built by America's Most Trusted Home Builder. Welcome home to the Steamboat at 9329 Russell Circle in Trailstone. This home is the perfect blend of where elegant design meets thoughtful planning, offering a perfect blend of shared areas and flexible private spaces for everyone. Enter through the impressive vaulted foyer, leading to a multi-generational suite that features a comfortable living room, kitchenette, full bedroom, bathroom, laundry, and direct access to a private third car garage bay. The extensive open kitchen flows seamlessly into the casual dining area and gathering room, perfect for gatherings. A private study provides an ideal space for brainstorming or homework. Upstairs, retreat to the spacious primary wing, complete with his and hers walk-in closets and a luxurious 4-piece bath. With three additional bedrooms, an oversized laundry room, and a generous loft, there's ample room for the whole family. The unfinished basement offers additional storage or the potential for a home gym, enhancing the home’s versatility. Discover Trailstone, a new home community on the edge of the Rocky Mountains in Arvada, CO. Just off Candelas Parkway and only 15 miles from Boulder, find room to roam in stunning single-family homes with spacious backyards in Arvada. You'll love the incredible views of Downtown Denver, the Rocky Mountains and Standley Lake. With incredible planned amenities including an outdoor pool and pickleball courts, every day is an opportunity to explore a new path at Trailstone. Additional highlights include: tub and shower in owner's bath, covered outdoor living, 8' x 12' sliding glass door, fireplace, additional sink in bath 2, unfinished basement. Virtually staged photos are for representative purposes only. MLS#5369329

    Zillow last checked:

    Listing updated:

    Listed by:

    Tom Ullrich 303-799-9898 RPALESE@CLASSICNHS.COM,

    RE/MAX Professionals

    Bought with:

    Erin Carlson, 100046088

    Your Castle Realty LLC

    Source: REcolorado as distributed by MLS GRID,MLS#: 5369329MLS Logo

    Facts & features

    Interior

    Bedrooms & bathrooms
    • Bedrooms: 5
    • Bathrooms: 5
    • Full bathrooms: 4
    • 1/2 bathrooms: 1
    • Main level bathrooms: 3
    • Main level bedrooms: 1
    Bedroom
    • Level: Main
    • Area: 121 Square Feet
    • Dimensions: 11 x 11
    Bedroom
    • Level: Upper
    • Area: 121 Square Feet
    • Dimensions: 11 x 11
    Bedroom
    • Level: Upper
    • Area: 100 Square Feet
    • Dimensions: 10 x 10
    Bedroom
    • Level: Upper
    • Area: 121 Square Feet
    • Dimensions: 11 x 11
    Bedroom
    • Description: Primary
    • Level: Upper
    • Area: 255 Square Feet
    • Dimensions: 17 x 15
    Bathroom
    • Level: Main
    Bathroom
    • Level: Main
    Bathroom
    • Level: Main
    Bathroom
    • Level: Upper
    Bathroom
    • Level: Upper
    Den
    • Level: Main
    • Area: 120 Square Feet
    • Dimensions: 10 x 12
    Dining room
    • Level: Main
    Great room
    • Level: Main
    • Area: 255 Square Feet
    • Dimensions: 17 x 15
    Kitchen
    • Level: Main
    Living room
    • Level: Main
    Loft
    • Level: Upper
    Heating
    • Natural Gas
    Cooling
    • Central Air
    Appliances
    • Included: Cooktop, Dishwasher, Disposal, Double Oven, Electric Water Heater, Microwave, Range Hood
    • Laundry: In Unit
    Features
    • Eat-in Kitchen, Entrance Foyer, High Ceilings, Kitchen Island, Open Floorplan, Quartz Counters, Walk-In Closet(s), Wired for Data
    • Flooring: Carpet, Laminate, Tile
    • Basement: Bath/Stubbed,Sump Pump,Unfinished
    • Number of fireplaces: 1
    • Fireplace features: Gas Log, Great Room
    Interior area
    • Total structure area: 4,950
    • Total interior livable area: 4,950 sqft
    • Finished area above ground: 3,794
    • Finished area below ground: 0

    Property

    Parking
    • Total spaces: 3
    • Parking features: Concrete, Lighted
    • Attached garage spaces: 3
    Features
    • Levels: Two
    • Stories: 2
    • Entry location: Ground
    • Patio & porch: Covered, Deck
    • Exterior features: Private Yard
    • Has view: Yes
    • View description: Mountain(s)
    Lot
    • Size: 6,900 sqft
    • Features: Greenbelt, Master Planned, Sprinklers In Front
    Details
    • Parcel number: 523549
    • Special conditions: Standard

    Construction

    Type & style
    • Home type: SingleFamily
    • Architectural style: Mountain Contemporary
    • Property subtype: Single Family Residence
    Materials
    • Other, Stone
    • Foundation: Slab
    • Roof: Composition
    Condition
    • New Construction
    • New construction: Yes
    • Year built: 2025
    Details
    • Builder model: Steamboat
    • Builder name: Taylor Morrison
    • Warranty included: Yes

    Utilities & green energy

    • Sewer: Public Sewer
    • Water: Public
    • Utilities for property: Electricity Connected, Phone Available

    Community & neighborhood

    Security
    • Security features: Carbon Monoxide Detector(s), Smoke Detector(s)
    Location
    • Region: Arvada
    • Subdivision: Trailstone

    HOA & financial

    HOA
    • Has HOA: Yes
    • HOA fee: $104 monthly
    • Amenities included: Fitness Center, Park, Pool, Trail(s)
    • Services included: Maintenance Grounds
    • Association name: Advanced HOA Management
    • Association phone: 303-482-2213

    Other

    Other facts
    • Listing terms: Cash,Conventional,VA Loan
    • Ownership: Builder

    Price history

    DateEventPrice
    6/4/2026Sold$998,990$202/sqft
    Source: REcolorado as distributed by MLS GRID #5369329 Report a problem
    5/9/2026Pending sale$998,990$202/sqft
    Source: REcolorado as distributed by MLS GRID #5369329 Report a problem
    4/22/2026Price change$998,990-7.1%$202/sqft
    Source: REcolorado as distributed by MLS GRID #5369329 Report a problem
    3/28/2026Price change$1,074,990-2.2%$217/sqft
    Source: REcolorado as distributed by MLS GRID #5369329 Report a problem
    1/28/2026Price change$1,098,990+12.6%$222/sqft
    Source: REcolorado as distributed by MLS GRID #5369329 Report a problem
    1/27/2026Listed for sale$975,990$197/sqft
    Source: REcolorado as distributed by MLS GRID #5369329 Report a problem
    9/22/2025Pending sale$975,990$197/sqft
    Source: REcolorado as distributed by MLS GRID #5369329 Report a problem
    9/17/2025Price change$975,990-3.3%$197/sqft
    Source: REcolorado as distributed by MLS GRID #5369329 Report a problem
    9/10/2025Price change$1,008,990-6.9%$204/sqft
    Source: REcolorado as distributed by MLS GRID #5369329 Report a problem
    7/24/2025Price change$1,083,990-1.4%$219/sqft
    Source: REcolorado as distributed by MLS GRID #5369329 Report a problem
    4/23/2025Price change$1,098,990-5.6%$222/sqft
    Source: REcolorado as distributed by MLS GRID #5369329 Report a problem
    3/14/2025Price change$1,164,049-3%$235/sqft
    Source: REcolorado as distributed by MLS GRID #5369329 Report a problem
    12/11/2024Price change$1,199,990-0.4%$242/sqft
    Source: REcolorado as distributed by MLS GRID #5369329 Report a problem
    9/20/2024Listed for sale$1,204,230$243/sqft
    Source: REcolorado as distributed by MLS GRID #5369329 Report a problem

    Public tax history

    Tax history is unavailable.

    Neighborhood: 80007

    Nearby schools

    GreatSchools rating
    Schools provided by the listing agent
    • Elementary: Meiklejohn
    • Middle: Wayne Carle
    • High: Ralston Valley
    • District: Jefferson County R-1

    Source: REcolorado as distributed by MLS GRID. This data may not be complete. We recommend contacting the local school district to confirm school assignments for this home.

    Get a cash offer in 3 minutes
    Find out how much your home could sell for in as little as 3 minutes with a no-obligation cash offer.
    Estimated market value
    $993,500
    Get a cash offer in 3 minutes
    Find out how much your home could sell for in as little as 3 minutes with a no-obligation cash offer.
    Estimated market value
    $993,500