This beautifully renovated golf course home offers the ideal blend of modern sophistication & low-maintenance living. Every inch has been meticulously refreshed to create a home that's move-in ready. Enter inside & immediately notice the vaulted ceilings that create an airy, spacious atmosphere. New oak flooring flow throughout the main living areas, while plantation shutters & stylish window treatments frame the brand-new windows flooding the space w/natural light. The dream kitchen features refurbished shaker cabinets, quartzite counters, subway tile backsplash & a 5 burner stove. The elegant herringbone-pattern tile flooring ties everything together beautifully. Both bathrooms have been completely transformed w/new vanities, quartzite counters, subway tile & modern shower enclosures. The bedrooms feature plush new carpet creating cozy retreats. Outside ceramic tile adorn both the front porch & back patio perfect for morning coffee or evening relaxation. Don't let this gem slip away!
Closed
Zillow last checked:
Listing updated:
Bought with:
Frank Napoli II, S.0045617
BHHS Nevada Properties
Source: LVR,MLS#: 2786073 Originating MLS: Greater Las Vegas Association of Realtors Inc
Originating MLS: Greater Las Vegas Association of Realtors IncPrice history
| Date | Event | Price |
|---|---|---|
| 7/8/2026 | Sold | $459,000-0.2%$344/sqft |
Source:  LVR #2786073 Report a problem LVR #2786073 Report a problem | ||
| 6/7/2026 | Pending sale | $459,900$345/sqft |
Source: LVR #2786073 Report a problem | ||
| 5/27/2026 | Listed for sale | $459,900+4.5%$345/sqft |
Source: LVR #2786073 Report a problem | ||
| 2/2/2026 | Listing removed | $439,950$330/sqft |
Source: LVR #2748132 Report a problem | ||
| 1/31/2026 | Price change | $439,950-8.3%$330/sqft |
Source: LVR #2748132 Report a problem | ||
| 1/19/2026 | Listed for sale | $479,950+17.1%$360/sqft |
Source: LVR #2748132 Report a problem | ||
| 12/27/2024 | Sold | $410,000$308/sqft |
Source: LVR #2633006 Report a problem | ||
| 12/13/2024 | Pending sale | $410,000$308/sqft |
Source: LVR #2633006 Report a problem | ||
| 12/4/2024 | Listed for sale | $410,000+7.2%$308/sqft |
Source: LVR #2633006 Report a problem | ||
| 9/29/2023 | Sold | $382,500-3.2%$287/sqft |
Source: Public Record Report a problem | ||
| 9/15/2023 | Contingent | $395,000$296/sqft |
Source: LVR #2516686 Report a problem | ||
| 8/24/2023 | Price change | $395,000-1.3%$296/sqft |
Source: LVR #2516686 Report a problem | ||
| 8/9/2023 | Listed for sale | $400,000+0%$300/sqft |
Source: LVR #2516686 Report a problem | ||
| 5/11/2021 | Sold | $399,900$300/sqft |
Source: Public Record Report a problem | ||
| 4/21/2021 | Pending sale | $399,900$300/sqft |
Source: LVR #2288036 Report a problem | ||
| 4/19/2021 | Listed for sale | $399,900+48.1%$300/sqft |
Source: LVR #2288036 Report a problem | ||
| 10/15/2020 | Listing removed | $1,895$1/sqft |
Source: Abodes Real Estate Group #2236149 Report a problem | ||
| 10/3/2020 | Listed for rent | $1,895+5.6%$1/sqft |
Source: Abodes Real Estate Group #2236149 Report a problem | ||
| 11/28/2019 | Listing removed | $1,795$1/sqft |
Source: Signature Real Estate Group #2154801 Report a problem | ||
| 11/21/2019 | Listed for rent | $1,795$1/sqft |
Source: Signature Real Estate Group #2154801 Report a problem | ||
| 10/28/2019 | Sold | $270,000+3.9%$203/sqft |
Source: Public Record Report a problem | ||
| 9/23/2019 | Pending sale | $259,900$195/sqft |
Source: McKenna Property Management #2135724 Report a problem | ||
| 9/18/2019 | Listed for sale | $259,900+55.2%$195/sqft |
Source: McKenna Property Management #2135724 Report a problem | ||
| 11/30/2010 | Sold | $167,500+5.3%$126/sqft |
Source: Public Record Report a problem | ||
| 12/5/1995 | Sold | $159,000$119/sqft |
Source: Public Record Report a problem | ||
Nearby homes
- $446,0002 bd2 ba1.5k sqft9325 Villa Ridge Dr, Las Vegas, NV 89134Off Market

- $383,4002 bd2 ba1.2k sqft9333 Villa Ridge Dr, Las Vegas, NV 89134Off Market
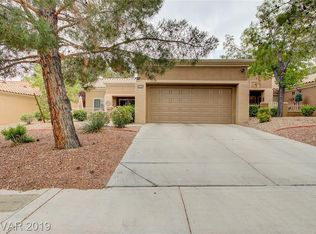
- $426,2002 bd2 ba1.3k sqft9337 Villa Ridge Dr, Las Vegas, NV 89134Off Market
- $500,0002 bd2 ba1.7k sqft9321 Villa Ridge Dr, Las Vegas, NV 89134Off Market
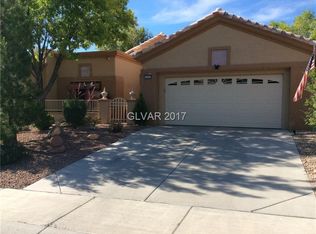
Get a cash offer in 3 minutes
Find out how much your home could sell for in as little as 3 minutes with a no-obligation cash offer.
Estimated market value
$460,900
