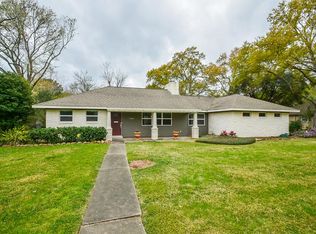
Flagstone walkway, water fountain, and inviting covered front porch framed with limestone, Hardie® board siding, and painted cedar shakes. Gleaming refinished hardwood floors, and tile flooring—no carpet! Crown molding, French pocket doors add character and flexibility to the spacious living room. The kitchen features granite countertops, wood cabinetry, breakfast bar and opens seamlessly to the dining area and family room with direct access to the backyard patio.
The primary suite offers an updated ensuite bath with an oversized tiled walk-in shower. The updated secondary bath includes double sinks and a tub/shower combination. The renovated utility room provides cabinetry and a utility sink, while the garage features an epoxy-coated floor and a new garage door opener.
Major updates,(24) roof, new windows (15), PEX plumbing (21), replaced sewer lines, updated gas line from the city to the home, HVAC system with warranty through 2029.
Per the seller, the home has never flooded.
11 days
|
230
|
14
|
Likely to sell faster than
Zillow last checked:
Listing updated:
Listed by:
Wendy RichardsonTREC #0759669832-540-3817,
Better Homes and Gardens Real Estate Gary Greene - Memorial
Source: HAR,MLS#: 76639719
Facts & features
Interior
Bedrooms & bathrooms
Bedrooms: 3
Bathrooms: 2
Full bathrooms: 2
Rooms
Room types: Family Room, Utility Room
Primary bedroom
Level: First
Area: 225
Dimensions: 15 x 15
Bedroom
Level: First
Area: 130
Dimensions: 13 x 10
Bedroom
Level: First
Area: 90
Dimensions: 10 x 9
Dining room
Level: First
Area: 126
Dimensions: 14 x 9
Family room
Level: First
Area: 168
Dimensions: 14 x 12
Kitchen
Level: First
Area: 182
Dimensions: 14 x 13
Living room
Level: First
Area: 319
Dimensions: 29 x 11
Utility room
Level: First
Area: 54
Dimensions: 9 x 6
Heating
Natural Gas
Cooling
Ceiling Fan(s), Electric
Appliances
Included: Disposal, Dryer, Washer, Electric Oven, Microwave, Gas Cooktop, Dishwasher
Laundry: Electric Dryer Hookup, Gas Dryer Hookup, Washer Hookup
Features
Crown Molding, All Bedrooms Down, En-Suite Bath, Primary Bed - 1st Floor, Walk-In Closet(s)
Explore the cost of this home by adjusting the details. Changes won't be saved.
Principal & interest
$1,547
Mortgage insurance
$0
Property taxes
$170
Home insurance
$105
HOA fees
$0
Utilities
Not included
All calculations are estimates and provided by Zillow, Inc. for informational purposes only. Actual amounts may vary.
HOA fees may include property taxes on listings classified as Co-Ops. Contact the listing agent and/or owner for fee details.
Mortgage interest rates are dependent on a number of factors, including credit score, down payment, and repayment length. Interest rate data provided by Zillow Group Marketplace, Inc. as of 1/1/1970 from various mortgage lenders with which we have lead or other similar arrangements; the Estimated Payment is an average of those rates.
See how much you could borrow to make a competitive offer.