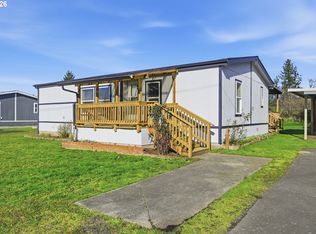
A little step back in time. Cheshire Gardens is a wonderful all ages park surrounded by farmland & beautiful country views. There is opportunity for community gardening & overflow parking available. 1 level living with high ceilings & 2 full bathrooms. A wonderful fenced yard with lawn & flowers in the sweet front yard & relaxing covered back deck enjoyment. The Home and park backs up to well maintained fields with views of trees and the nearby hills. Country living yet close to all that the nearby towns have to offer. Close proximity to the airport & close to Fern Ridge Lake recreation area & so much more. Space rent of $580.00 per month which includes water, sewer and trash. Home only, land not included. Great location in a private park on dead end lane so no through traffic! Country with great views and privacy. Kick back & relax. Enjoy the scenery in this 1995 Fleetwood and the quiet of country living. Buyers to apply & be park approved. Ask Brian for application fees & park policy or pick up at office.
Sold
$112,000
93295 Territorial Hwy Unit 10, Junction City, OR 97448
2beds
1,188sqft
Residential, Manufactured Home
Built in 1995
-- sqft lot
$-- Zestimate®
$94/sqft
$1,518 Estimated rent
Home value
Not available
Estimated sales range
Not available
$1,518/mo
Zestimate® history
Owner options
List your home for rent
$1,518/mo
Rent Zestimate®
Find your next renter with Zillow Rental Manager. Plus, with online applications, you can quickly screen prospective tenants – for free.
$1,518/mo
Rent Zestimate®
Refinance and save
$1,127/mo
Est. payment
Refinancing to a lower rate could help reduce your monthly payments and save thousands over the life of the loan.
$1,127/mo
Est. payment
Explore your selling options
Work with a Zillow partner agent
Leverage their expertise and Zillow's premium Showcase listings to get your home seen by more buyers.
Get startedList with your own agent
Get your home in front of millions of buyers by listing it on Zillow.
Learn how to do itSell it yourself
Take full control of how buyers see your home on Zillow by listing For Sale by Owner (FSBO).
List your homeWhat's special
Fenced yardRelaxing covered back deckHigh ceilings
Zillow last checked:
Listing updated:
Listed by:
Holly Carothers 541-543-5917,
John L. Scott Eugene
Bought with:
Debi Douglass, 950200178
ICON Real Estate Group
Source: RMLS (OR),MLS#: 326371153
Facts & features
Interior
Bedrooms & bathrooms
- Bedrooms: 2
- Bathrooms: 2
- Full bathrooms: 2
- Main level bathrooms: 2
Rooms
- Room types: Laundry, Bedroom 2, Dining Room, Family Room, Kitchen, Living Room, Primary Bedroom
Primary bedroom
- Level: Main
Bedroom 2
- Level: Main
Dining room
- Level: Main
Kitchen
- Level: Main
Living room
- Level: Main
Heating
- Forced Air
Appliances
- Included: Dishwasher, Free-Standing Range, Free-Standing Refrigerator, Range Hood, Electric Water Heater, Tank Water Heater
- Laundry: Laundry Room
Features
- Ceiling Fan(s), High Ceilings, Tile
- Flooring: Vinyl, Wood
- Windows: Double Pane Windows, Vinyl Frames
- Basement: None
Interior area
- Total structure area: 1,188
- Total interior livable area: 1,188 sqft
Property
Parking
- Parking features: Carport, Driveway, Detached
- Has carport: Yes
- Has uncovered spaces: Yes
Accessibility
- Accessibility features: Main Floor Bedroom Bath, One Level, Utility Room On Main, Accessibility
Features
- Levels: One
- Stories: 1
- Patio & porch: Covered Deck, Deck
- Exterior features: Yard
- Fencing: Cross Fenced,Fenced
- Has view: Yes
- View description: Seasonal, Trees/Woods
- Park: Cheshire Gardens
Lot
- Features: Level, Trees, SqFt 0K to 2999
Details
- Additional structures: ToolShed
- Parcel number: 4218234
- On leased land: Yes
- Lease amount: $580
Construction
Type & style
- Home type: MobileManufactured
- Property subtype: Residential, Manufactured Home
Materials
- Wood Composite
- Roof: Composition
Condition
- Resale
- New construction: No
- Year built: 1995
Details
- Warranty included: Yes
Utilities & green energy
- Sewer: Community
- Water: Community
Community & HOA
Community
- Security: Entry
HOA
- Has HOA: Yes
- Amenities included: Maintenance Grounds, Management, Sewer, Trash, Water
- HOA fee: $580 monthly
Location
- Region: Junction City
Financial & listing details
- Price per square foot: $94/sqft
- Tax assessed value: $29,840
- Annual tax amount: $491
- Date on market: 6/11/2025
- Cumulative days on market: 12 days
- Listing terms: Cash,Conventional
- Road surface type: Paved
Price history
| Date | Event | Price |
|---|---|---|
| 8/11/2025 | Sold | $112,000+1.8%$94/sqft |
Source:  RMLS (OR) #326371153 Report a problem RMLS (OR) #326371153 Report a problem | ||
| 6/23/2025 | Pending sale | $110,000$93/sqft |
Source: RMLS (OR) #326371153 Report a problem | ||
| 6/12/2025 | Listed for sale | $110,000$93/sqft |
Source: RMLS (OR) #326371153 Report a problem | ||
Public tax history
| Year | Property taxes | Tax assessment |
|---|---|---|
| 2018 | $360 | $29,840 |
| 2017 | $360 +15.8% | $29,840 +19.8% |
| 2016 | $311 +18.7% | $24,914 +2.7% |
| 2015 | $262 +21.6% | $24,269 -1.8% |
| 2014 | $215 -5.1% | $24,703 +3% |
| 2013 | $227 -2.2% | $23,984 -7.4% |
| 2012 | $232 | $25,905 -4.4% |
| 2011 | -- | $27,095 +5.5% |
| 2010 | -- | $25,690 |
Find assessor info on the county website
Neighborhood: 97448
Nearby homes
- $100,0003 bd2 ba1.2k sqft93295 Territorial Hwy UNIT 5, Junction City, OR 97448Sold
- $130,0003 bd2 ba1.1k sqft93295 Territorial Hwy UNIT 9, Junction City, OR 97448Pending

- $18,454-- bd2 ba1.4k sqft93295 Territorial Hwy UNIT 3, Junction City, OR 97448Off Market
- $50,538-- bd2 ba1.2k sqft93295 Territorial Hwy UNIT 1, Junction City, OR 97448Off Market
- $25,626-- bd2 ba960 sqft93295 Territorial Hwy UNIT 2, Junction City, OR 97448Off Market
- $30,915-- bd2 ba1.1k sqft93295 Territorial Hwy UNIT 6, Junction City, OR 97448Off Market
- $38,367-- bd2 ba1.2k sqft93295 Territorial Hwy UNIT 4, Junction City, OR 97448Off Market
- $30,035-- bd2 ba1k sqft93295 Territorial Hwy UNIT 14, Junction City, OR 97448Off Market
Nearby schools
GreatSchools rating
- 6/10Territorial Elementary SchoolGrades: K-5Distance: 1.9 mi
- 2/10Oaklea Middle SchoolGrades: 5-8Distance: 4.1 mi
- 2/10Junction City High SchoolGrades: 9-12Distance: 3.9 mi
Schools provided by the listing agent
- Elementary: Territorial
- Middle: Oaklea
- High: Junction City
Source: RMLS (OR). This data may not be complete. We recommend contacting the local school district to confirm school assignments for this home.
- Oregon
- Lane County
- Junction City
- 97448
- 93295 Territorial Hwy Unit 10
Nearby cities
Nearby zip codes
Other Junction City Topics
