Skip main navigation
Sold for $1,300,000
  • $1,300,000

    933 56th St, Oakland, CA 94608

    5beds
    1,890sqft
    Single Family Residence
    Built in 1908
    3,049.2 Square Feet Lot
    $1,309,400 Zestimate®
    $688/sqft
    $5,129 Estimated rent

    Home value

    $1,309,400

    $1.19M - $1.44M

    $5,129/mo

    Zestimate® history
    Loading
    Loading...

    Owner options

    List your home for rent

    $5,129/mo

    Rent Zestimate®

    Find your next renter with Zillow Rental Manager. Plus, with online applications, you can quickly screen prospective tenants – for free.

    Learn more

    $5,129/mo

    Rent Zestimate®

    Refinance and save

    $8,228/mo

    Est. payment

    Refinancing to a lower rate could help reduce your monthly payments and save thousands over the life of the loan.

    See today's rates

    $8,228/mo

    Est. payment

    Explore your selling options

    Work with a Zillow partner agent

    Leverage their expertise and Zillow's premium Showcase listings to get your home seen by more buyers.

    Get started

    List with your own agent

    Get your home in front of millions of buyers by listing it on Zillow.

    Learn how to do it

    Sell it yourself

    Take full control of how buyers see your home on Zillow by listing For Sale by Owner (FSBO).

    List your home

    What's special

    Fenced-in rear yardSouthwest-facing backyardWell-appointed appliances and fixturesLarge under mount sinkModern sophisticationTimeless light filled eleganceTall ceilings
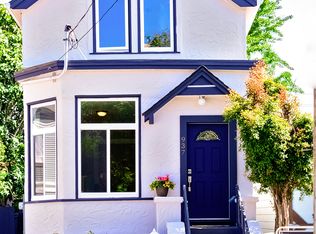
    Welcome to this majestic, revived turn-of-the-century redwood-sided home, where timeless light filled elegance meets modern sophistication; creating a seamless blend of classic charm and contemporary comfort. Five true bedrooms and three and a half baths allow for lots of elbow room and versatility of use. The main floor has a spacious primary with an ensuite bath, upstairs has two bedrooms, a laundry room, and a full bath. On the lower level, there are two additional bedrooms, a full bath, as well as direct access to the backyard. New oak flooring (2026), new interior and exterior paint (2026), new cement driveway (2026), dual pane windows, tall ceilings, well-appointed appliances and fixtures. The sun kissed chef’s kitchen is designed for functionality with lots of counter space and a large under mount sink. This heart-of-the-home space gives smooth access to the wood deck via sliding glass doors. Harness the indoor-outdoor lifestyle as coffee and/or meals can be enjoyed at this very peaceful location. Stairs off the deck access the fenced-in rear yard. The southwest-facing backyard has mature landscaping, trees, bushes, and native plantings. A brick patio offers a great setup for worthy lounging. Interior garage access to the home, and even more storage is available in the sizeable attic. Newer foundation, low pest report, and the property is sewer lateral complaint. THE Perfect North Oakland location – proximity to dedicated bike lanes, direct bus lines, Berkeley, Uptown, Macarthur BART, or Ashby BART are all close by. Walkscore® 90, Bikescore™ 99 – This very chic home should not be missed.

    Zillow last checked:

    Listing updated:

    Listed by:

    Scott Ward DRE #01490471 415-225-4593,

    Red Oak Realty,

    Alexandra Morisseau DRE #02146327 954-549-3256,

    Red Oak Realty

    Bought with:

    Katy Anderson, DRE #01739334

    California 24

    Source: bridgeMLS/CCAR/Bay East AOR,MLS#: 41132857MLS Logo

    Facts & features

    Interior

    Bedrooms & bathrooms
    • Bedrooms: 5
    • Bathrooms: 4
    • Full bathrooms: 3
    • 1/2 bathrooms: 1
    Kitchen
    • Features: Stone Counters, Dishwasher, Eat-in Kitchen, Disposal, Gas Range/Cooktop, Kitchen Island, Microwave, Range/Oven Free Standing, Refrigerator
    Heating
    • Zoned, Natural Gas
    Cooling
    • Ceiling Fan(s)
    Appliances
    • Included: Dishwasher, Gas Range, Microwave, Free-Standing Range, Refrigerator, Dryer, Washer, Gas Water Heater
    • Laundry: Dryer, Laundry Closet, In Garage, Washer, Inside, Upper Level, Washer/Dryer Stacked Incl
    Features
    • Den
    • Flooring: Hardwood, Laminate, Tile
    • Doors: Mirrored Closet Door(s)
    • Windows: Double Pane Windows, Window Coverings
    • Basement: Crawl Space
    • Has fireplace: No
    • Fireplace features: None
    Interior area
    • Total structure area: 1,890
    • Total interior livable area: 1,890 sqft

    Property

    Parking
    • Total spaces: 1
    • Parking features: Attached, Int Access From Garage, Off Street, Parking Spaces, Garage Faces Front
    • Garage spaces: 1
    Features
    • Levels: Two Story
    • Stories: 2
    • Exterior features: Garden, Back Yard, Front Yard, Garden/Play, Landscape Back, Landscape Front
    • Pool features: None
    • Fencing: Fenced
    Lot
    • Size: 3,049 sqft
    • Features: Level, Premium Lot, Rectangular Lot, Back Yard, Front Yard, Landscaped
    Details
    • Parcel number: 15128715
    • Special conditions: Standard

    Construction

    Type & style
    • Home type: SingleFamily
    • Architectural style: Custom,Victorian
    • Property subtype: Single Family Residence
    Materials
    • Wood Shingles, Redwood Siding
    • Roof: Shingle
    Condition
    • Existing
    • New construction: No
    • Year built: 1908
    Details
    • Builder name: Made Well

    Utilities & green energy

    • Electric: No Solar
    • Sewer: Public Sewer
    • Water: Public
    • Utilities for property: Natural Gas Connected, Individual Gas Meter

    Community & neighborhood

    Security
    • Security features: Carbon Monoxide Detector(s), Smoke Detector(s)
    Location
    • Region: Oakland

    Other

    Other facts
    • Listing terms: Cash,Conventional,1031 Exchange

    Price history

    DateEventPrice
    5/19/2026Sold$1,300,000+30.7%$688/sqft
    Source: bridgeMLS/CCAR/Bay East AOR #41132857 Report a problem
    5/10/2026Pending sale$995,000$526/sqft
    Source: bridgeMLS/CCAR/Bay East AOR #41132857 Report a problem
    4/29/2026Listed for sale$995,000+7%$526/sqft
    Source: bridgeMLS/CCAR/Bay East AOR #41132857 Report a problem
    6/27/2016Sold$930,000+86.4%$492/sqft
    Source: Bay East AOR #40740387 Report a problem
    10/2/2015Sold$499,000$264/sqft
    Source: Public Record Report a problem

    Public tax history

    YearProperty taxesTax assessment
    2025-- $1,067,714 +2%
    2024$14,962 -5.3%$1,046,784 +2%
    2023$15,793 +2.3%$1,026,260 +2%
    2022$15,435 +3.7%$1,006,138 +2%
    2021$14,883 +1.1%$986,414 +1%
    2020$14,722 +3.3%$976,303 +2%
    2019$14,248 +6%$957,167 +2%
    2018$13,446 $938,400 +2%
    2017$13,446 +74%$920,000 +84.4%
    2016$7,730 +285.5%$499,000 +1282%
    2015$2,005 +4.2%$36,108 +2%
    2014$1,925 $35,400 +0.5%
    2013-- $35,241 +2%
    2012-- $34,550 +2%
    2011-- $33,872 +0.7%
    2010-- $33,620 -0.2%
    2009-- $33,700 +2%
    2008-- $33,039 +2%
    2007-- $32,391 +2%
    2006-- $31,756 +2%
    2005-- $31,133 +2%
    2004-- $30,524 +1.9%
    2003-- $29,965 +2%
    2002-- $29,377 +2%
    2001$648 $28,801

    Find assessor info on the county website

    Neighborhood: Santa Fe

    Nearby schools

    GreatSchools rating
    Get a cash offer in 3 minutes
    Find out how much your home could sell for in as little as 3 minutes with a no-obligation cash offer.
    Estimated market value
    $1,309,400
    Get a cash offer in 3 minutes
    Find out how much your home could sell for in as little as 3 minutes with a no-obligation cash offer.
    Estimated market value
    $1,309,400