Skip main navigation
Sold for $1,155,000
  • $1,155,000

    933 Algonquin Ave, Livermore, CA 94551

    4beds
    1,333sqft
    Residential, Single Family Residence
    Built in 1964
    7,962 Square Feet Lot
    $1,146,700 Zestimate®
    $866/sqft
    $4,047 Estimated rent

    Home value

    $1,146,700

    $1.04M - $1.26M

    $4,047/mo

    Zestimate® history
    Loading
    Loading...

    Owner options

    List your home for rent

    $4,047/mo

    Rent Zestimate®

    Find your next renter with Zillow Rental Manager. Plus, with online applications, you can quickly screen prospective tenants – for free.

    Learn more

    $4,047/mo

    Rent Zestimate®

    Refinance and save

    $7,668/mo

    Est. payment

    Refinancing to a lower rate could help reduce your monthly payments and save thousands over the life of the loan.

    See today's rates

    $7,668/mo

    Est. payment

    Explore your selling options

    Work with a Zillow partner agent

    Leverage their expertise and Zillow's premium Showcase listings to get your home seen by more buyers.

    Get started

    List with your own agent

    Get your home in front of millions of buyers by listing it on Zillow.

    Learn how to do it

    Sell it yourself

    Take full control of how buyers see your home on Zillow by listing For Sale by Owner (FSBO).

    List your home

    What's special

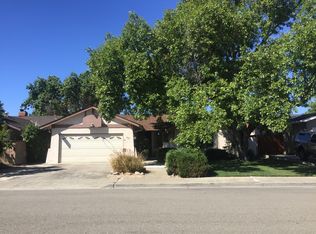
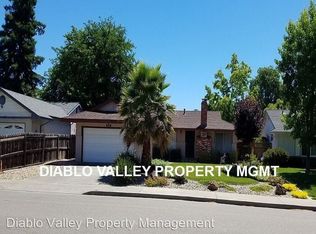
    Turnkey, large corner lot, refinished floors, fireplace, and more… all you have to do is unlock the door and step into your future. This beautifully updated west-facing single-story corner retreat sits in one of North Livermore’s most livable neighborhoods — it is a turnkey beauty that delivers the perfect blend of comfort, lifestyle, and ultimate convenience in the heart of the Tri-Valley. As you step inside, you enter an open-concept great room where the kitchen, dining, and living areas flow seamlessly together. The kitchen features granite countertops, a full tile backsplash, recessed lighting, ample cabinetry, and newer stainless steel appliances — this kitchen is designed for the cook who values the powerhouse efficiency. Every tool and ingredient is within arm’s reach or just a step away making meal prep and cleanup as effortless as it is enjoyable. Save your energy for what counts the most: experiences with family and friends. A cozy fireplace anchors the living area delivering the ultimate warmth and charm for the holidays. The primary en suite has a walk-in closet and French doors that open directly to the pool and spa. The bathrooms have been fully remodeled. Set on a fully fenced 1/5-acre lot, this home delivers exceptional privacy and outdoor livability. The landscaped grounds feature irrigation, pavers, an extra-wide driveway, walkways, raised planters, a storage shed, and more. The expansive side yard and generous front yard — complete with a white picket fence — are the ultimate gardener’s or entertainer’s dream. There is ample space throughout to customize to your vision, whether it be an outdoor kitchen, garden retreat, play area, or lounge space. A low-maintenance pool and spa complete the ultimate backyard escape, perfect for unwinding after work and cooling down during the valley’s hot summer season. Livermore’s open enrollment policy offers the flexibility to choose the school that’s the perfect fit for your children. Minutes from Downtown Livermore, award-winning Tri-Valley wineries, top-rated dining, shopping, and major commuter routes — including I-580 and the ACE Train station — this turnkey home delivers exactly the lifestyle today’s buyers are searching for. Some homes simply check boxes. Others create a feeling the moment you arrive. This is one you need to experience in person. Book a tour and find out for yourself.

    Zillow last checked:

    Listing updated:

    Listed by:

    Viviana Cherman DRE #01920283 925-588-1798,

    Serhant California, Inc,

    Delaney Bradanini DRE #02159283 209-640-1493,

    Elation Real Estate

    Bought with:

    Tonya Dennett, DRE #01728051

    Coldwell Banker Realty

    Source: Bay East AOR,MLS#: 41143981MLS Logo

    Facts & features

    Interior

    Bedrooms & bathrooms
    • Bedrooms: 4
    • Bathrooms: 2
    • Full bathrooms: 2
    Rooms
    • Room types: Main Entry, Dining Room, Family Room, Dining Area
    Bathroom
    • Features: Shower Over Tub, Tile, Updated Baths, Window, Stall Shower
    Kitchen
    • Features: Counter - Solid Surface, Dishwasher, Disposal, Gas Range/Cooktop, Kitchen Island, Oven Built-in, Refrigerator
    Heating
    • Forced Air
    Cooling
    • Ceiling Fan(s), Central Air
    Appliances
    • Included: Dishwasher, Gas Range, Oven, Refrigerator
    • Laundry: In Garage, Sink
    Features
    • Counter - Solid Surface
    • Flooring: Hardwood, Tile
    • Basement: Crawl Space
    • Number of fireplaces: 1
    • Fireplace features: Family Room
    Interior area
    • Total structure area: 1,333
    • Total interior livable area: 1,333 sqft

    Property

    Parking
    • Total spaces: 2
    • Parking features: Attached, Side Yard Access, Garage Faces Front, Garage Door Opener
    • Garage spaces: 2
    Features
    • Levels: One
    • Stories: 1
    • Patio & porch: Patio
    • Exterior features: Garden/Play
    • Has private pool: Yes
    • Pool features: In Ground, Pool/Spa Combo, Outdoor Pool
    • Has spa: Yes
    • Fencing: Front Yard
    Lot
    • Size: 7,962 Square Feet
    • Features: Corner Lot, Back Yard, Front Yard, Side Yard
    Details
    • Additional structures: Shed(s)
    • Parcel number: 9839050
    • Special conditions: Standard

    Construction

    Type & style
    • Home type: SingleFamily
    • Architectural style: Ranch
    • Property subtype: Residential, Single Family Residence
    Materials
    • Stucco, Other
    • Roof: Composition
    Condition
    • Existing
    • New construction: No
    • Year built: 1964

    Utilities & green energy

    • Electric: No Solar
    • Sewer: Public Sewer
    • Water: Public

    Community & HOA

    Community
    • Subdivision: North Side
    HOA
    • Has HOA: No
    Location
    • Region: Livermore

    Financial & listing details

    • Price per square foot: $866/sqft
    • Tax assessed value: $898,987
    • Price range: $1.2M - $1.2M
    • Date on market: 8/3/2026
    • Listing agreement: Excl Right
    • Listing terms: Cash,Conventional,FHA,VA Loan

    Price history

    DateEventPrice
    8/3/2026Sold$1,155,000-0.4%$866/sqft
    Source: Bay East AOR #41143981 Report a problem
    6/19/2026Price change$1,160,000+5.5%$870/sqft
    Source: Bay East AOR #41134484 Report a problem
    6/11/2026Price change$1,099,800-5.6%$825/sqft
    Source: Bay East AOR #41134484 Report a problem
    5/13/2026Listed for sale$1,164,999-0.3%$874/sqft
    Source: Bay East AOR #41134484 Report a problem
    4/8/2025Listing removed$1,168,999$877/sqft
    Source: bridgeMLS/CCAR/Bay East AOR #41088194 Report a problem
    3/5/2025Listed for sale$1,168,999+81.2%$877/sqft
    Source: bridgeMLS/CCAR/Bay East AOR #41088194 Report a problem
    8/20/2022Listing removed--
    Source: Zillow Rental Manager Report a problem
    7/26/2022Price change$3,950-4.2%$3/sqft
    Source: Zillow Rental Manager Report a problem
    7/24/2022Price change$4,125+4.4%$3/sqft
    Source: Zillow Rental Manager Report a problem
    7/20/2022Listed for rent$3,950+3.9%$3/sqft
    Source: Zillow Rental Manager Report a problem
    6/30/2022Listing removed--
    Source: Zillow Rental Manager Report a problem
    6/29/2022Listed for rent$3,800$3/sqft
    Source: Zillow Rental Manager Report a problem
    4/27/2006Sold$645,000+22.6%$484/sqft
    Source: Bay East AOR #40144296 Report a problem
    10/28/2004Sold$526,000+152.3%$395/sqft
    Source: Bay East AOR #40042742 Report a problem
    9/3/1998Sold$208,500$156/sqft
    Source: Public Record Report a problem

    Public tax history

    YearProperty taxesTax assessment
    2026-- $898,987 +2%
    2025$11,093 +2%$881,366 +2%
    2024$10,874 +1.4%$864,087 +2%
    2023$10,719 +1.4%$847,148 +2%
    2022$10,572 +2%$830,540 +2%
    2021$10,363 +6.7%$814,260 +5.1%
    2020$9,716 +3%$775,000 +5.9%
    2019$9,436 +13.7%$732,000 +7.2%
    2018$8,299 $683,000 +6.2%
    2017$8,299 +10.9%$643,000 +9.7%
    2016$7,484 +21.2%$586,000 +2.8%
    2015$6,174 $570,000 +14%
    2014$6,174 $500,000 +38.9%
    2013-- $360,000
    2012-- $360,000 +5.9%
    2011-- $340,000 -2.9%
    2010-- $350,000 -1.4%
    2009-- $355,000 -38.3%
    2008-- $575,000 -12.6%
    2007-- $657,900 +22.6%
    2006-- $536,520 +2%
    2005-- $526,000 +89.3%
    2004-- $277,899 +23.1%
    2003-- $225,687 +2%
    2002-- $221,263 +2%
    2001$2,795 $216,923
    Find assessor info on the county website

    Neighborhood: 94551

    Nearby schools

    GreatSchools rating
    Get a cash offer in 3 minutes
    Find out how much your home could sell for in as little as 3 minutes with a no-obligation cash offer.
    Estimated market value
    $1,146,700
    Get a cash offer in 3 minutes
    Find out how much your home could sell for in as little as 3 minutes with a no-obligation cash offer.
    Estimated market value
    $1,146,700