Skip main navigation
Sold for $370,000
  • $370,000

    933 Andrew Cir, Panama City, FL 32405

    3beds
    2,301sqft
    Single Family Residence
    Built in 1967
    0.37 Acres Lot
    $394,200 Zestimate®
    $161/sqft
    $2,393 Estimated rent

    Home value

    $394,200

    $359,000 - $434,000

    $2,393/mo

    Zestimate® history
    Loading
    Loading...

    Owner options

    List your home for rent

    $2,393/mo

    Rent Zestimate®

    Find your next renter with Zillow Rental Manager. Plus, with online applications, you can quickly screen prospective tenants – for free.

    Learn more

    $2,393/mo

    Rent Zestimate®

    Refinance and save

    $2,379/mo

    Est. payment

    Refinancing to a lower rate could help reduce your monthly payments and save thousands over the life of the loan.

    See today's rates

    $2,379/mo

    Est. payment

    Explore your selling options

    Work with a Zillow partner agent

    Leverage their expertise and Zillow's premium Showcase listings to get your home seen by more buyers.

    Get started

    List with your own agent

    Get your home in front of millions of buyers by listing it on Zillow.

    Learn how to do it

    Sell it yourself

    Take full control of how buyers see your home on Zillow by listing For Sale by Owner (FSBO).

    List your home

    What's special

    Spacious bedroomsComfortable bedroomsFloor-to-ceiling windowSerene outdoor spacesStylish bathroomsAccessibility aidsOpen-concept living
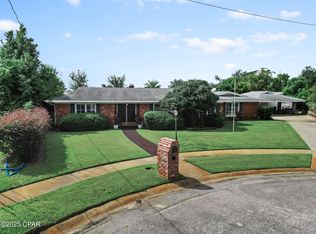
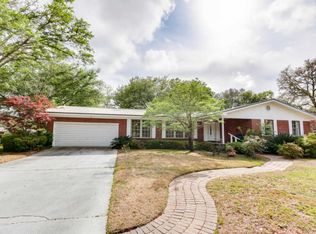
    Welcome to The Dannecker House, a one-of-a-kind architect-designed residence located at 933 Andrew Circle on a serene cul-de-sac in Panama City, Florida. This single-owner home offers a blend of spacious living and natural beauty, making it perfect for all lifestyles. Property Features: - Architectural Elegance: Designed by renowned architect Mandeville Smith, Jr., this home was completed in August 1967 and has been thoughtfully expanded while maintaining its original charm and roof lines. - Serene Outdoor Spaces: Nestled among tall trees, productive blueberry bushes, and vibrant plants, the yard reflects the owners' dedication to gardening. Enjoy the peaceful surroundings ideal for outdoor activities and relaxation. - Open-Concept Living: Enter through a charming foyer adorned with imported Italian tile, leading to an expansive 50-foot wide living area. Large sliding glass doors create a seamless connection to the outdoors, with a screened-in porch with hot tub perfect for entertaining. - Inviting Kitchen: The well-appointed kitchen features a unique pull-out pantry storage and a floor-to-ceiling window that offers a lovely view of the entry garden, providing a practical yet welcoming space for culinary endeavors. - Comfortable Bedrooms: Spacious bedrooms are designed for versatility, providing ample space for sleeping, studying, or hobbies. - Master Suite Oasis: The master bedroom boasts a walk-in closet and built-in bookcase, with direct access to a greenhouse that adds to the home's airy feel. - Stylish Bathrooms: Thoughtfully designed bathrooms include accessibility aids and a sunken tub, offering both comfort and convenience for all ages and abilities. Additional Features: - Garage & Workshop: A large two-car garage with a woodworking shop and 220-volt electrical service, plus a covered lean-to for additional parking or storage. Experience the perfect blend of comfort, style, and functionality in this exceptional home. Don't miss your chance to own a piece of architectural history in a beautiful setting! While every effort has been made to ensure the accuracy of the listing information, it is not guaranteed and should be independently verified. All measurements and details are approximate and subject to change.

    Zillow last checked:

    Listing updated:

    Listed by:

    Jennifer N Ethridge 850-960-6050,

    Compass Florida, LLC

    Bought with:

    Krista R Navarro, 3002598

    Gulf Real Estate

    Source: CPAR,MLS#: 763923MLS LogoOriginating MLS: Central Panhandle Association of REALTORS

    Facts & features

    Interior

    Bedrooms & bathrooms
    • Bedrooms: 3
    • Bathrooms: 2
    • Full bathrooms: 2
    Rooms
    • Room types: Breakfast Room/Nook, Bedroom, Den, Dining Room, Kitchen, Living Room, Primary Bedroom
    Primary bedroom
    • Level: First
    • Dimensions: 15 x 15
    Bedroom
    • Level: First
    • Dimensions: 13 x 12
    Bedroom
    • Level: First
    • Dimensions: 15 x 12
    Breakfast room nook
    • Description: Breakfast Area
    • Level: First
    • Dimensions: 13 x 9
    Den
    • Level: First
    • Dimensions: 18 x 17
    Dining room
    • Level: First
    • Dimensions: 17 x 12
    Kitchen
    • Level: First
    • Dimensions: 13 x 10
    Living room
    • Level: First
    • Dimensions: 22 x 19
    Heating
    • Electric, Fireplace(s), Heat Pump
    Cooling
    • Central Air, Ceiling Fan(s)
    Appliances
    • Included: Electric Oven, Electric Range, Electric Water Heater
    Interior area
    • Total structure area: 2,301
    • Total interior livable area: 2,301 sqft

    Property

    Parking
    • Total spaces: 2
    • Parking features: Garage, Garage Door Opener, Paved
    • Attached garage spaces: 2
    Features
    • Levels: One
    • Stories: 1
    • Patio & porch: Deck, Porch, Screened
    • Exterior features: Deck, Porch
    • Fencing: Fenced
    Lot
    • Size: 0.37 Acres
    • Dimensions: 67 x 133.5 x 136.5 x 72.5 x 105
    • Features: Cul-De-Sac, Sprinkler System, Paved
    Details
    • Additional structures: Garage(s), Workshop
    • Parcel number: 13750000000
    • Zoning description: Resid Single Family

    Construction

    Type & style
    • Home type: SingleFamily
    • Architectural style: Other
    • Property subtype: Single Family Residence
    Materials
    • Frame, HardiPlank Type
    • Foundation: Slab
    • Roof: Metal
    Condition
    • New construction: No
    • Year built: 1967

    Utilities & green energy

    • Sewer: Public Sewer
    • Utilities for property: Electricity Available

    Community & HOA

    Community
    • Features: Short Term Rental Allowed
    • Subdivision: Huntingdon Estates U-1
    HOA
    • Has HOA: No
    Location
    • Region: Panama City

    Financial & listing details

    • Price per square foot: $161/sqft
    • Tax assessed value: $277,589
    • Annual tax amount: $2,294
    • Date on market: 10/16/2024
    • Cumulative days on market: 29 days
    • Electric utility on property: Yes

    Price history

    DateEventPrice
    12/9/2024Sold$370,000-5.1%$161/sqft
    Source: CPAR #763923 Report a problem
    11/15/2024Contingent$390,000$169/sqft
    Source: CPAR #763923 Report a problem
    11/9/2024Price change$390,000-2.5%$169/sqft
    Source: CPAR #763923 Report a problem
    10/16/2024Listed for sale$400,000$174/sqft
    Source: CPAR #763923 Report a problem

    Public tax history

    YearProperty taxesTax assessment
    2024$2,077 -9.5%$163,769 +3%
    2023$2,294 +3.7%$158,999 +3%
    2022$2,212 $154,368
    2021-- --
    2020$2,073 +23.7%$147,803 +2.3%
    2019$1,676 $144,480 +1.9%
    2018$1,676 +8.6%$141,786 +2.1%
    2017$1,543 +3.5%$138,870 +2.1%
    2016$1,490 -1.6%$136,014 +0.7%
    2015$1,514 $135,069 +0.8%
    2014$1,514 $133,997 +1.5%
    2013-- $132,019 -1.3%
    2012-- $133,706 +6.1%
    2011-- $126,031 +1.5%
    2010-- $124,168 +2.7%
    2009-- $120,904 +0.1%
    2008-- $120,781 +3%
    2007-- $117,263 +5.7%
    2006-- $110,939 +3%
    2005-- $107,708 +3%
    2004-- $104,571 +1.9%
    2003-- $102,621 +2.4%
    2002-- $100,216 +1.6%
    2001-- $98,638 +0.6%
    2000-- $98,074
    Find assessor info on the county website

    Neighborhood: 32405

    Nearby schools

    GreatSchools rating
    Schools provided by the listing agent
    • Elementary: Northside
    • Middle: Jinks
    • High: Bay

    Source: CPAR. This data may not be complete. We recommend contacting the local school district to confirm school assignments for this home.

    Get pre-qualified for a loan
    At Zillow Home Loans, we can pre-qualify you in as little as 5 minutes with no impact to your credit score.

    An equal housing lender. NMLS #10287.

    Sell for more on Zillow
    Get a Zillow Showcase℠ listing at no additional cost and you could sell for .
    $394,200
    2% more
    +$7,884
    With Zillow Showcase(estimated)
    $402,084