Skip main navigation
Closed
  • Listed by: SCHNEIDER Real Estate • Michelle Bendel • 314-713-9033
    Bought with: RE/MAX Results
    Price Unknown

    933 Barbara Ann Ln, Ellisville, MO 63021

    3beds
    1,700sqft
    Single Family Residence
    Built in 1971
    0.27 Acres Lot
    $309,100 Zestimate®
    $--/sqft
    $2,353 Estimated rent

    Home value

    $309,100

    $291,000 - $328,000

    $2,353/mo

    Zestimate® history
    Loading
    Loading...

    Owner options

    List your home for rent

    $2,353/mo

    Rent Zestimate®

    Find your next renter with Zillow Rental Manager. Plus, with online applications, you can quickly screen prospective tenants – for free.

    Learn more

    $2,353/mo

    Rent Zestimate®

    Refinance and save

    Refinancing to a lower rate could help reduce your monthly payments and save thousands over the life of the loan.

    See today's rates

    Explore your selling options

    Work with a Zillow partner agent

    Leverage their expertise and Zillow's premium Showcase listings to get your home seen by more buyers.

    Get started

    List with your own agent

    Get your home in front of millions of buyers by listing it on Zillow.

    Learn how to do it

    Sell it yourself

    Take full control of how buyers see your home on Zillow by listing For Sale by Owner (FSBO).

    List your home

    What's special

    Huge flat backyardFresh paint throughoutStylish updatesDelightful kitchenHardwood flooringPrivate outdoor space
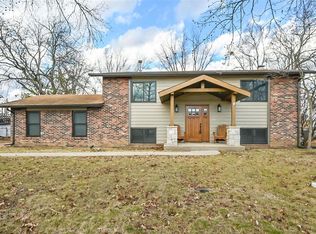
    Motivated Seller – Relocating! This move-in ready home is priced to sell as the seller is relocating and eager to review offers. Don't miss this fantastic opportunity to own a beautifully maintained home with great updates and value. Schedule your showing today and bring your offer before it's gone. 3 bedroom, 2 bath home with a 2 car attached garage leading in to the mud room/laundry room. Located in AAA Rockwood School District and Blue Ribbon Woerther Elementary! From the moment you step inside, you'll appreciate the fresh paint throughout, hardwood flooring, stylish updates, and inviting atmosphere in every corner. Delightful kitchen offers the perfect blend of character and functionality, making it an ideal space for cooking, entertaining, or enjoying your morning coffee. Both bathrooms have been tastefully renovated with modern finishes, adding comfort and style to your everyday routine. Additional updates include a NEW ROOF in 2024, giving you peace of mind for years to come. Outside, you'll love the huge, flat backyard perfect for pets, gardening, backyard barbecues, or simply relaxing in your own private outdoor space. With thoughtful improvements throughout and so much more to discover, this home is the perfect combination of comfort, style, and value.

    Zillow last checked:

    Listing updated:

    Listed by:

    Michelle Bendel 314-713-9033,

    SCHNEIDER Real Estate

    Bought with:

    Christi R Miceli, 1999090674

    RE/MAX Results

    Source: MARIS,MLS#: 26046375MLS LogoOriginating MLS: St. Louis Association of REALTORS

    Facts & features

    Interior

    Bedrooms & bathrooms
    • Bedrooms: 3
    • Bathrooms: 2
    • Full bathrooms: 2
    • Main level bathrooms: 1
    • Main level bedrooms: 2
    Primary bedroom
    • Features: Floor Covering: Carpeting
    • Level: Lower
    • Area: 144
    • Dimensions: 12x12
    Bedroom
    • Features: Floor Covering: Carpeting
    • Level: Main
    • Area: 121
    • Dimensions: 11x11
    Bathroom 3
    • Features: Floor Covering: Carpeting
    • Area: 144
    • Dimensions: 12x12
    Bonus room
    • Features: Floor Covering: Luxury Vinyl Tile
    • Level: Lower
    • Area: 160
    • Dimensions: 16x10
    Breakfast room
    • Features: Floor Covering: Luxury Vinyl Plank
    • Level: Main
    • Area: 180
    • Dimensions: 15x12
    Family room
    • Features: Floor Covering: Luxury Vinyl Tile
    • Level: Lower
    • Area: 195
    • Dimensions: 15x13
    Kitchen
    • Features: Floor Covering: Ceramic Tile
    • Level: Main
    • Area: 120
    • Dimensions: 12x10
    Living room
    • Features: Floor Covering: Luxury Vinyl Plank
    • Level: Main
    • Area: 330
    • Dimensions: 22x15
    Heating
    • Natural Gas
    Cooling
    • Attic Fan, Ceiling Fan(s), Central Air
    Appliances
    • Included: Stainless Steel Appliance(s), ENERGY STAR Qualified Dishwasher, Microwave, Gas Range, Water Heater
    Features
    • Bar, Breakfast Room, Ceiling Fan(s), Crown Molding, Natural Woodwork, Pantry, Recessed Lighting, Separate Shower, Tub, Two Story Entrance Foyer, Wet Bar
    • Flooring: Hardwood, Luxury Vinyl
    • Windows: Insulated Windows
    • Basement: Finished
    • Number of fireplaces: 1
    • Fireplace features: Family Room, Recreation Room
    Interior area
    • Total structure area: 1,700
    • Total interior livable area: 1,700 sqft
    • Finished area above ground: 1,700

    Property

    Parking
    • Total spaces: 2
    • Parking features: Garage - Attached
    • Attached garage spaces: 2
    Features
    • Levels: Two
    • Patio & porch: Deck, Rear Porch
    • Fencing: Wood
    Lot
    • Size: 0.27 Acres
    • Features: Back Yard, Level, Some Trees
    Details
    • Parcel number: 23S410035
    • Special conditions: Standard

    Construction

    Type & style
    • Home type: SingleFamily
    • Architectural style: Raised Ranch,Split Foyer
    • Property subtype: Single Family Residence
    Materials
    • Brick, Vinyl Siding
    • Roof: Architectural Shingle
    Condition
    • Updated/Remodeled
    • New construction: No
    • Year built: 1971

    Utilities & green energy

    • Electric: Ameren
    • Sewer: Public Sewer
    • Water: Public
    • Utilities for property: Cable Available, Electricity Available, Natural Gas Available

    Community & HOA

    Community
    • Subdivision: Georgetown 3
    HOA
    • Has HOA: No
    Location
    • Region: Ellisville

    Financial & listing details

    • Tax assessed value: $270,500
    • Annual tax amount: $3,583
    • Date on market: 8/6/2026
    • Cumulative days on market: 25 days
    • Listing terms: Cash,Conventional,FHA,VA Loan
    • Ownership: Private
    • Electric utility on property: Yes

    Price history

    DateEventPrice
    8/31/2026Sold--
    Source: MARIS #26046375 Report a problem
    8/14/2026Pending sale$310,000$182/sqft
    Source: MARIS #26046375 Report a problem
    8/7/2026Contingent$310,000$182/sqft
    Source: MARIS #26046375 Report a problem
    8/6/2026Price change$310,000-4.6%$182/sqft
    Source: MARIS #26046375 Report a problem
    7/29/2026Price change$325,000-7.1%$191/sqft
    Source: MARIS #26046375 Report a problem
    7/24/2026Listed for sale$350,000+133.5%$206/sqft
    Source: MARIS #26046375 Report a problem
    4/30/2020Sold--
    Source: Public Record Report a problem
    10/29/2015Sold--
    Source: MARIS #15042705 Report a problem
    9/24/2015Pending sale$149,900$88/sqft
    Source: Cathlee's Real Estate #15042705 Report a problem
    8/1/2015Listed for sale$149,900$88/sqft
    Source: Cathlee's Real Estate #15042705 Report a problem
    7/26/2015Pending sale$149,900$88/sqft
    Source: Cathlee's Real Estate #15042705 Report a problem
    7/24/2015Listed for sale$149,900$88/sqft
    Source: Cathlee's Real Estate #15042705 Report a problem

    Public tax history

    YearProperty taxesTax assessment
    2025$3,583 +11.1%$51,400 +13.6%
    2024$3,224 +0.1%$45,240
    2023$3,221 +6%$45,240 +14.3%
    2022$3,038 +0.7%$39,580
    2021$3,016 +1.2%$39,580 +6.2%
    2020$2,980 +19.8%$37,280
    2019$2,488 $37,280 +27.8%
    2018$2,488 $29,170
    2017$2,488 +2.4%$29,170 +4.4%
    2016$2,431 +0.7%$27,930
    2015$2,414 $27,930 -8.6%
    2014$2,414 -9.1%$30,550
    2013$2,657 $30,550 -15.9%
    2012-- $36,330
    2011-- $36,330 +8%
    2010$2,595 +5.6%$33,650
    2009$2,458 -4.7%$33,650 -5.9%
    2008$2,579 +4%$35,760
    2007$2,479 $35,760 +12%
    2006$2,479 -0.9%$31,940
    2005$2,501 +34.9%$31,940 +17.7%
    2003$1,853 +0.7%$27,130 +16.1%
    2002$1,839 +14.9%$23,360
    2001$1,600 $23,360
    Find assessor info on the county website

    Neighborhood: 63021

    Nearby schools

    GreatSchools rating
    Schools provided by the listing agent
    • Elementary: Woerther Elem.
    • Middle: Selvidge Middle
    • High: Marquette Sr. High

    Source: MARIS. This data may not be complete. We recommend contacting the local school district to confirm school assignments for this home.

    Get a cash offer in 3 minutes
    Find out how much your home could sell for in as little as 3 minutes with a no-obligation cash offer.
    Estimated market value
    $309,100
    Get a cash offer in 3 minutes
    Find out how much your home could sell for in as little as 3 minutes with a no-obligation cash offer.
    Estimated market value
    $309,100