Skip main navigation
Closed
  • $719,870

    933 Bellview Ave #2, Ashland, OR 97520

    2beds
    2baths
    1,405sqft
    Single Family Residence
    Built in 2024
    0.36 Acres Lot
    $718,700 Zestimate®
    $512/sqft
    $2,266 Estimated rent

    Home value

    $718,700

    $654,000 - $791,000

    $2,266/mo

    Zestimate® history
    Loading
    Loading...

    Owner options

    List your home for rent

    $2,266/mo

    Rent Zestimate®

    Find your next renter with Zillow Rental Manager. Plus, with online applications, you can quickly screen prospective tenants – for free.

    Learn more

    $2,266/mo

    Rent Zestimate®

    Refinance and save

    $4,334/mo

    Est. payment

    Refinancing to a lower rate could help reduce your monthly payments and save thousands over the life of the loan.

    See today's rates

    $4,334/mo

    Est. payment

    Explore your selling options

    Work with a Zillow partner agent

    Leverage their expertise and Zillow's premium Showcase listings to get your home seen by more buyers.

    Get started

    List with your own agent

    Get your home in front of millions of buyers by listing it on Zillow.

    Learn how to do it

    Sell it yourself

    Take full control of how buyers see your home on Zillow by listing For Sale by Owner (FSBO).

    List your home

    What's special

    Gas fireplaceLuxurious livingContemporary single-level homeThoughtfully designed spaceLush private lotWalk-in closetGas range
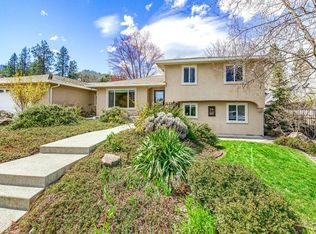
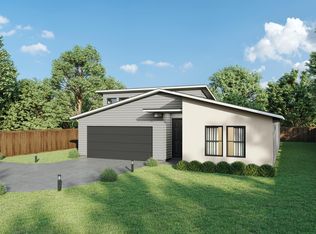
    Build your Ashland dream home on a private serene lot with creek frontage! This contemporary single-level home offers 1405 sqft of thoughtfully designed space with 2 bedrooms + office nook, 2 bathrooms and an attached garage. The open floor plan, vaulted ceilings, and transom windows create a bright and airy ambiance throughout. Enjoy luxurious living with quartz countertops, luxury vinyl floors, gas fireplace, gas range, stainless steel appliances, breakfast bar, pantry, mini-split heating & cooling system, walk-in closet, tiled shower, Moen fixtures and more. Earth Advantage certified, this home is 30% more energy efficient than built to 2024 code. With Suncrest Homes, a renowned builder of over 450 homes in the valley, you can easily customize a home to suit your lifestyle. Don't miss this rare opportunity to own a custom home on a lush, private lot just minutes from downtown. The process is super easy and there's no construction loan needed. 10-yr home warranty included!

    Zillow last checked:

    Listing updated:

    Listed by:

    John L. Scott Ashland 541-488-1311

    Bought with:

    John L. Scott Ashland

    Source: Oregon Datashare,MLS#: 220191213MLS Logo

    Facts & features

    Interior

    Bedrooms & bathrooms
    • Bedrooms: 2
    • Bathrooms: 2
    Heating
    • Ductless, Electric, ENERGY STAR Qualified Equipment
    Cooling
    • Ductless, ENERGY STAR Qualified Equipment, Wall/Window Unit(s)
    Appliances
    • Included: Dishwasher, Disposal, Microwave, Oven, Range, Water Heater
    Features
    • Breakfast Bar, Ceiling Fan(s), Double Vanity, Enclosed Toilet(s), Fiberglass Stall Shower, Kitchen Island, Linen Closet, Open Floorplan, Pantry, Primary Downstairs, Shower/Tub Combo, Stone Counters, Tile Shower, Vaulted Ceiling(s), Walk-In Closet(s)
    • Flooring: Laminate, Tile
    • Windows: Double Pane Windows, ENERGY STAR Qualified Windows, Vinyl Frames
    • Basement: None
    • Has fireplace: Yes
    • Fireplace features: Gas, Great Room
    • Common walls with other units/homes: No Common Walls
    Interior area
    • Total structure area: 1,405
    • Total interior livable area: 1,405 sqft

    Property

    Parking
    • Total spaces: 1
    • Parking features: Attached, Concrete, Garage Door Opener
    • Attached garage spaces: 1
    Features
    • Levels: One
    • Stories: 1
    • Has view: Yes
    • View description: Creek/Stream
    • Has water view: Yes
    • Water view: Creek/Stream
    • Waterfront features: Creek
    Lot
    • Size: 0.36 Acres
    • Features: Level
    Details
    • Parcel number: 10985062
    • Zoning description: R-1-7.5
    • Special conditions: Standard

    Construction

    Type & style
    • Home type: SingleFamily
    • Architectural style: Contemporary
    • Property subtype: Single Family Residence
    Materials
    • Frame
    • Foundation: Concrete Perimeter
    • Roof: Composition
    Condition
    • New construction: Yes
    • Year built: 2024

    Utilities & green energy

    • Sewer: Public Sewer
    • Water: Public

    Community & neighborhood

    Security
    • Security features: Carbon Monoxide Detector(s), Smoke Detector(s)
    Location
    • Region: Ashland

    Other

    Other facts
    • Listing terms: Cash,Conventional
    • Road surface type: Paved

    Price history

    DateEventPrice
    1/5/2026Sold$719,870+7.6%$512/sqft
    Source: Oregon Datashare #220191213 Report a problem
    3/3/2025Pending sale$669,000$476/sqft
    Source: Oregon Datashare #220191213 Report a problem
    10/10/2024Listed for sale$669,000$476/sqft
    Source: Oregon Datashare #220191213 Report a problem

    Public tax history

    Tax history is unavailable.

    Neighborhood: 97520

    Nearby schools

    GreatSchools rating
    Schools provided by the listing agent
    • Elementary: Walker Elem
    • Middle: Ashland Middle
    • High: Ashland High

    Source: Oregon Datashare. This data may not be complete. We recommend contacting the local school district to confirm school assignments for this home.

    Get pre-qualified for a loan
    At Zillow Home Loans, we can pre-qualify you in as little as 5 minutes with no impact to your credit score.

    An equal housing lender. NMLS #10287.

    Sell for more on Zillow
    Get a Zillow Showcase℠ listing at no additional cost and you could sell for .
    $718,700
    2% more
    +$14,374
    With Zillow Showcase(estimated)
    $733,074