Welcome to this beautifully maintained 5-bed, 4.5 bath, 4,786 sq ft home located in the highly sought-after Francis Howell School District. This spacious 2-story offers a rare combination of upgraded interior finishes, extensive smart-home features, and exceptional indoor/outdoor living spaces.
The main level features a large kitchen with granite countertops, a walk-in pantry, a Frigidaire fridge/freezer, a Maytag Gemini double gas oven with a gas range, and a KitchenAid dishwasher. The breakfast room includes a bay window and a new Pella sliding door. The family room offers a brick/stone hearth gas fireplace, custom built-ins, a bay window, and wiring for 5.1 surround sound, with dual Sonos (provided) use. A separate dining room, living room with crown molding and 5 1/4" baseboards, and a travertine-floored entry complete the space.
A standout feature of the main level is the oversized laundry room (17x7) with sink, dual washer/dryer hookups (gas and electric), and custom cubbies. Adjacent is a dedicated craft room with upgraded cabinetry and granite counters.
Upstairs, the primary suite includes a coffered ceiling and an upgraded walk-in closet. The primary bath features dual sinks, a separate tub/shower, and an expanded travertine base shower with a seat. Bedroom 2 features its own en-suite bath, while Bedrooms 3 and 4 share a Jack-and-Jill bath. A spacious bonus room provides flexible space for an office, TV room, or reading nook.
The finished lower level (completed by the builder) includes a full movie room with ten included leather recliners, 7.2 Dolby surround sound, 4K Epson 5050UB projector with new bulb, and a high-end Screen Innovations Black Diamond screen. A second living area with a wet bar, granite counters, a mini-fridge, and Sonos speakers adds even more entertaining space. A 5th bedroom with egress and a full bath completes the lower level, along with generous storage and a 9-foot pour.
Exterior features include a brick/stone front elevation, arched iron double-entry doors, insulated carriage-style garage doors, an irrigation system, black aluminum fencing, a poured concrete patio, a dog run with astroturf, and a CedarWorks swing set that stays. Solar panels (owned, transferable warranty) and a newer roof offer long-term efficiency and peace of mind.
Additional upgrades include dual HVAC with a whole-house humidifier, dual water heaters, a Nest thermostat, extensive CAT5 wiring, and whole-home Sonos audio.
Closed
Listed by: Palazzolo Properties Inc • Elaine Radichel • Contact: 314-520-4818
Bought with: Graham & Grace Realty
Price Unknown
933 Bentley Park Cir, O'Fallon, MO 63368
5beds
4,786sqft
Single Family Residence
Built in 2011
8,276 Square Feet Lot
$688,100 Zestimate®
$--/sqft
$4,633 Estimated rent
Home value
$688,100
$647,000 - $736,000
$4,633/mo
Zestimate® history
Owner options
List your home for rent
$4,633/mo
Rent Zestimate®
Find your next renter with Zillow Rental Manager. Plus, with online applications, you can quickly screen prospective tenants – for free.
$4,633/mo
Rent Zestimate®
Refinance and save
$465/mo
Est. payment
Refinancing to a lower rate could help reduce your monthly payments and save thousands over the life of the loan.
$465/mo
Est. payment
Explore your selling options
Work with a Zillow partner agent
Leverage their expertise and Zillow's premium Showcase listings to get your home seen by more buyers.
Get startedList with your own agent
Get your home in front of millions of buyers by listing it on Zillow.
Learn how to do itSell it yourself
Take full control of how buyers see your home on Zillow by listing For Sale by Owner (FSBO).
List your homeWhat's special
Extensive smart-home featuresInsulated carriage-style garage doorsBlack aluminum fencingWhole-home sonos audioGenerous storageUpgraded interior finishesCustom cubbies
Zillow last checked:
Listing updated:
Listed by:
Elaine Radichel 314-520-4818,
Palazzolo Properties Inc
Bought with:
Kelly M Richert, 2013010317
Graham & Grace Realty
Source: MARIS,MLS#: 25075796 Originating MLS: St. Louis Association of REALTORS
Originating MLS: St. Louis Association of REALTORSFacts & features
Interior
Bedrooms & bathrooms
- Bedrooms: 5
- Bathrooms: 5
- Full bathrooms: 4
- 1/2 bathrooms: 1
- Main level bathrooms: 1
Primary bedroom
- Description: Coffered ceiling, walk-in closet with shelving.
- Features: Floor Covering: Luxury Vinyl Plank
- Level: Second
- Area: 360
- Dimensions: 20x18
Bedroom
- Description: Egress window, Walk-in Closet
- Features: Floor Covering: Carpeting
- Level: Basement
- Area: 169
- Dimensions: 13x13
Bedroom 2
- Description: ensuite Bathroom/walk in closet
- Features: Floor Covering: Luxury Vinyl Plank
- Level: Second
- Area: 144
- Dimensions: 12x12
Bedroom 3
- Description: Jack n Jill Bathroom, Walk-in closet
- Features: Floor Covering: Luxury Vinyl Plank
- Level: Second
- Area: 144
- Dimensions: 12x12
Bedroom 4
- Description: Jack n Jill Bathroom, Walk-in closet
- Features: Floor Covering: Luxury Vinyl Plank
- Level: Second
- Area: 144
- Dimensions: 12x12
Primary bathroom
- Description: Separate tub/shower, dual sinks, expanded shower with base/seat
- Features: Floor Covering: Ceramic Tile
- Level: Second
Bathroom
- Description: Full
- Features: Floor Covering: Ceramic Tile
- Level: Basement
Bathroom 2
- Description: Ensuite for bedroom 2
- Features: Floor Covering: Ceramic Tile
- Level: Second
Bathroom 3
- Description: Jack n Jill Bathroom connected to Bedroom 3 & 4
- Features: Floor Covering: Ceramic Tile
- Level: Upper
Bonus room
- Description: Used for office, playroom and/or tv room
- Features: Floor Covering: Luxury Vinyl Plank
- Level: Second
- Area: 285
- Dimensions: 19x15
Breakfast room
- Description: Bay window, Pella sliding door
- Features: Floor Covering: Ceramic Tile
- Level: Main
- Area: 168
- Dimensions: 14x12
Dining room
- Description: Sculpted Ceiling, Colonial 5 1/4 baseboards
- Features: Floor Covering: Luxury Vinyl Plank
- Level: Main
- Area: 144
- Dimensions: 12x12
Family room
- Description: Built in Bookshelves, Brick & Stone Hearth gas fire place, Bay window, Sonos Speakers
- Features: Floor Covering: Luxury Vinyl Plank
- Level: Main
- Area: 456
- Dimensions: 24x19
Kitchen
- Description: Granite countertops, Walk-in pantry, Upgraded cabinets, Stainless steel appliances appliances
- Features: Floor Covering: Ceramic Tile
- Level: Main
- Area: 204
- Dimensions: 17x12
Laundry
- Description: Expanded Room: Sink, (2 Washer/2 Dryer Hookups), Dryer has gas and electric. Attach-Craft Room
- Features: Floor Covering: Ceramic Tile
- Level: Main
- Area: 119
- Dimensions: 17x7
Living room
- Description: Arched openings, Colonial 5 1/4 baseboards
- Features: Floor Covering: Luxury Vinyl Plank
- Level: Main
- Area: 144
- Dimensions: 12x12
Living room
- Description: Wet Bar, Granite Countertops, Cabinets, Mini Refrigerator, Sonos Speakers
- Features: Floor Covering: Carpeting
- Level: Basement
- Area: 378
- Dimensions: 21x18
Media room
- Description: Movie room: 10 leather reclining chairs, wired for sound/lighting/raised seating, project and screen stay
- Features: Floor Covering: Carpeting
- Level: Basement
- Area: 240
- Dimensions: 20x12
Storage
- Description: Shelving
- Features: Floor Covering: Carpeting
- Level: Basement
Utility room
- Description: Craft Room, Attch-Laundry Room, Granite Countertops, Upgraded Cabinets, 9 cubbies.
- Features: Floor Covering: Ceramic Tile
- Level: Main
- Area: 120
- Dimensions: 12x10
Heating
- Electric, Forced Air, Natural Gas, Solar, Zoned
Cooling
- Ceiling Fan(s), Central Air, Dual, Electric, Zoned
Appliances
- Included: Stainless Steel Appliance(s)
- Laundry: Electric Dryer Hookup, Gas Dryer Hookup, Laundry Room, Main Level, Sink, Washer Hookup
Features
- Bookcases, Breakfast Room, Built-in Features, Ceiling Fan(s), Crown Molding, Custom Cabinetry, Dining/Living Room Combo, Double Vanity, Eat-in Kitchen, Entrance Foyer, Granite Counters, High Ceilings, High Speed Internet, Kitchen Island, Open Floorplan, Pantry, Separate Dining, Separate Shower, Shower, Smart Thermostat, Solar Tube(s), Sound System, Special Millwork, Storage, Tray Ceiling(s), Tub, Walk-In Closet(s), Walk-In Pantry, Wet Bar, Wired for Sound, Workshop/Hobby Area
- Flooring: Carpet, Ceramic Tile, Luxury Vinyl
- Doors: French Doors, Sliding Doors
- Windows: Bay Window(s), Blinds, Shutters
- Basement: Finished,Sleeping Area,Storage Space,Sump Pump
- Number of fireplaces: 1
- Fireplace features: Family Room, Gas
Interior area
- Total structure area: 4,786
- Total interior livable area: 4,786 sqft
- Finished area above ground: 3,536
- Finished area below ground: 1,250
Property
Parking
- Total spaces: 3
- Parking features: Attached, Driveway, Garage, Garage Door Opener, Garage Faces Front, Kitchen Level, Storage
- Attached garage spaces: 3
- Has uncovered spaces: Yes
Features
- Levels: Two
- Patio & porch: Patio
- Pool features: In Ground
- Fencing: Back Yard,Full,Gate
- Has view: Yes
- View description: Neighborhood
Lot
- Size: 8,276 Square Feet
- Features: Back Yard, Front Yard, Landscaped
Details
- Parcel number: 3157D9331000102.0000000
- Special conditions: Standard
Construction
Type & style
- Home type: SingleFamily
- Architectural style: Traditional
- Property subtype: Single Family Residence
Materials
- Brick, Stone, Vinyl Siding
- Roof: Architectural Shingle
Condition
- Updated/Remodeled
- New construction: No
- Year built: 2011
Utilities & green energy
- Electric: Ameren
- Sewer: Public Sewer
- Water: Public
- Utilities for property: Cable Available, Electricity Connected, Natural Gas Connected, Underground Utilities
Community & HOA
Community
- Features: Pool
- Security: Carbon Monoxide Detector(s), Smoke Detector(s)
- Subdivision: Manors Of Fieldstone Farms
HOA
- Has HOA: Yes
- Amenities included: Pool
- Services included: Pool
- HOA fee: $465 annually
- HOA name: TreeStone Properties
Location
- Region: Ofallon
Financial & listing details
- Tax assessed value: $586,283
- Annual tax amount: $6,253
- Date on market: 12/12/2025
- Cumulative days on market: 12 days
- Listing terms: Cash,Conventional,FHA,VA Loan
- Ownership: Private
- Electric utility on property: Yes
Price history
| Date | Event | Price |
|---|---|---|
| 1/29/2026 | Sold | -- |
Source:  MARIS #25075796 Report a problem MARIS #25075796 Report a problem | ||
| 12/26/2025 | Pending sale | $698,000$146/sqft |
Source: MARIS #25075796 Report a problem | ||
| 12/12/2025 | Listed for sale | $698,000$146/sqft |
Source: MARIS #25075796 Report a problem | ||
| 12/12/2011 | Sold | -- |
Source: Public Record Report a problem | ||
Public tax history
| Year | Property taxes | Tax assessment |
|---|---|---|
| 2025 | $7,075 +13.1% | $111,394 +14.2% |
| 2024 | $6,253 -0.1% | $97,523 |
| 2023 | $6,256 +14.6% | $97,523 +23.5% |
| 2022 | $5,459 | $78,986 |
| 2021 | -- | $78,986 +0.2% |
| 2020 | -- | $78,865 |
| 2019 | $5,414 | $78,865 +9.3% |
| 2018 | $5,414 +1.3% | $72,179 |
| 2017 | $5,346 +6.6% | $72,179 +10.6% |
| 2016 | $5,013 +0.5% | $65,241 |
| 2015 | $4,990 -22.3% | $65,241 -20.5% |
| 2014 | $6,422 | $82,034 |
| 2013 | -- | $82,034 -2% |
| 2012 | -- | $83,708 +577.8% |
| 2011 | -- | $12,350 |
| 2010 | -- | $12,350 |
| 2009 | -- | $12,350 |
| 2008 | -- | $12,350 -75.3% |
| 2007 | -- | $50,000 |
| 2006 | -- | $50,000 |
| 2005 | -- | $50,000 +42.9% |
| 2004 | -- | $35,000 |
Find assessor info on the county website
Neighborhood: 63368
Nearby homes
- $649,0005 bd4 ba3.7k sqft935 Bentley Park Cir, O'Fallon, MO 63368Off Market
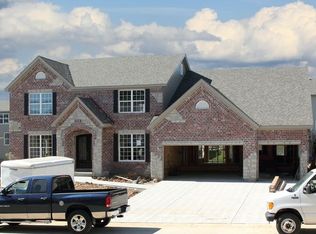
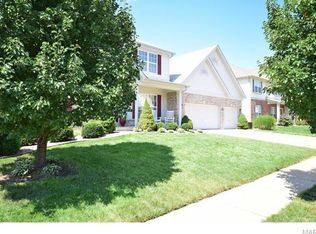
- $588,8004 bd4 ba3.7k sqft931 Bentley Park Cir, O'Fallon, MO 63368Off Market
- $545,1004 bd3 ba3.3k sqft810 Aston Way Dr, O'Fallon, MO 63368Off Market
- $--5 bd5 ba4.6k sqft812 Aston Way Dr, O'Fallon, MO 63368Sold

- $571,8004 bd2 ba3.4k sqft808 Aston Way Dr, O'Fallon, MO 63368Off Market
- $608,2004 bd4 ba3.2k sqft934 Bentley Park Cir, O'Fallon, MO 63368Off Market
- $580,5004 bd4 ba3.3k sqft937 Bentley Park Cir, O'Fallon, MO 63368Off Market
- $589,4004 bd5 ba3.2k sqft932 Bentley Park Cir, O'Fallon, MO 63368Off Market
Nearby schools
GreatSchools rating
- 7/10John Weldon Elementary SchoolGrades: PK-5Distance: 0.9 mi
- 8/10Francis Howell Middle SchoolGrades: 6-8Distance: 1.6 mi
- 10/10Francis Howell High SchoolGrades: 9-12Distance: 2 mi
Schools provided by the listing agent
- Elementary: John Weldon Elem.
- Middle: Francis Howell Middle
- High: Francis Howell High
Source: MARIS. This data may not be complete. We recommend contacting the local school district to confirm school assignments for this home.
Get a cash offer in 3 minutes
Find out how much your home could sell for in as little as 3 minutes with a no-obligation cash offer.
Estimated market value
$688,100
Get a cash offer in 3 minutes
Find out how much your home could sell for in as little as 3 minutes with a no-obligation cash offer.
Estimated market value
$688,100
- Missouri
- Saint Charles County
- O Fallon
- 63368
- 933 Bentley Park Cir
Nearby cities
Nearby zip codes
Other O Fallon Topics
