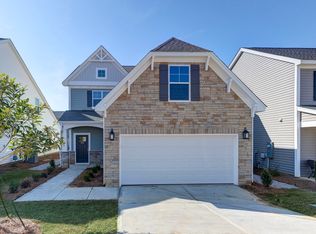
This Henderson plan features Craftsman style architecture with stone accents at the garage and front porch. There are 3 bedrooms and 2.5 baths and a flexible organizational room on the 1st floor could be used as an office, exercise room, or storage area. The two-story foyer leads to a large family room, open kitchen, and arched dining room with a coffered ceiling has direct access to a sunroom and patio. The thoughtfully designed kitchen features upgraded cabinets and a large island with bar top seating. A natural gas fireplace, luxurious vinyl plank flooring, and nine foot ceilings enhance the downstairs living areas. An oak tread staircase leads to the primary suite with a boxed ceiling, dual walk-in closets, and soaking tub with separate shower. Both secondary bedrooms have walk-in closets and there is a large finished bonus room over the garage. Photos are stock photos of a previously built Henderson home.
This property is off market, which means it's not currently listed for sale or rent on Zillow. This may be different from what's available on other websites or public sources.