Built for longevity, this house was built in 1992 with quality construction practices to include poured concrete foundation and 2"x6" wood framing. This charming split-level home offers a perfect blend of comfort and functionality. Nestled on a generous two lot 1.71-acres, the property boasts a serene backdrop of trees and mountains, creating a peaceful retreat just moments from local amenities. Step inside to discover a warm and inviting interior featuring three spacious bedrooms, three full bathrooms, beautiful wood floors and carpeting. The traditional floor plan seamlessly connects the eat-in kitchen and dining area, perfect for gatherings. Ceiling fans are there to reduce energy costs in the summer and winter. The fully finished basement, with walkout access, offers additional living space and natural light, ideal for a home office or recreation area. The exterior is equally impressive, showcasing extensive hardscaping and newly stained large deck that invites outdoor relaxation. An outbuilding and shed provide ample storage for gardening tools or hobbies. The landscaped yard, partly wooded for privacy, is perfect for enjoying nature or entertaining guests. Along with numerous flowering bushes, enjoy several fruit trees and berry bushes to include peach, apple, pear, quince, grapes, and raspberries. Conveniently located with easy access to local shops and parks, this home is a true gem. Integrated garage is fully furnished with heating and air conditioning, and a paved driveway accommodates multiple vehicles, practicality meets charm in this delightful residence. Experience the tranquility and comfort of this inviting home, where every detail has been thoughtfully designed for modern living. TWO parcels included in sale, Tax ID # 25D18-0064---000, Deed 5791-0194 includes house; Tax ID #25D18-0064A--000, Deed 5791-0190, VACANT LOT behind house.
Pending
$349,900
933 Boyle Rd, Fairfield, PA 17320
3beds
1,500sqft
Single Family Residence
Built in 1992
1.71 Acres Lot
$259,800 Zestimate®
$233/sqft
$-- HOA
What's special
Charming split-level homeThree spacious bedroomsTraditional floor planEat-in kitchenExtensive hardscapingNumerous flowering bushesBeautiful wood floors
- 31 days
- 162
- 9
Zillow last checked:
Listing updated:
Listed by:
Dawn Crilley Shank 717-977-8103,
Samson Properties 7033788810
Source: Bright MLS,MLS#: PAAD2025048
Facts & features
Interior
Bedrooms & bathrooms
- Bedrooms: 3
- Bathrooms: 3
- Full bathrooms: 3
- Main level bathrooms: 2
- Main level bedrooms: 2
Rooms
- Room types: Living Room, Primary Bedroom, Bedroom 2, Bedroom 3, Kitchen, Family Room, Foyer, Laundry, Primary Bathroom, Full Bath
Primary bedroom
- Features: Flooring - Wood, Ceiling Fan(s)
- Level: Main
Bedroom 2
- Features: Flooring - Wood, Ceiling Fan(s)
- Level: Main
Bedroom 3
- Features: Ceiling Fan(s), Flooring - Carpet
- Level: Lower
Primary bathroom
- Features: Bathroom - Tub Shower, Flooring - Vinyl
- Level: Main
Family room
- Features: Ceiling Fan(s), Flooring - Carpet
- Level: Lower
Foyer
- Features: Flooring - Wood, Flooring - Ceramic Tile
- Level: Main
Other
- Features: Bathroom - Tub Shower, Flooring - Vinyl
- Level: Main
Other
- Features: Flooring - Vinyl
- Level: Lower
Kitchen
- Features: Ceiling Fan(s), Dining Area, Flooring - Vinyl, Eat-in Kitchen
- Level: Main
Laundry
- Level: Lower
Living room
- Features: Ceiling Fan(s), Flooring - Wood
- Level: Main
Heating
- Forced Air, Propane
Cooling
- Ceiling Fan(s), Central Air, Electric
Appliances
- Included: Dishwasher, Dryer, Microwave, Refrigerator, Cooktop, Washer, Water Heater, Electric Water Heater
- Laundry: In Basement, Dryer In Unit, Washer In Unit, Laundry Room
Features
- Bathroom - Tub Shower, Ceiling Fan(s), Combination Kitchen/Dining, Floor Plan - Traditional, Eat-in Kitchen, Primary Bath(s), Dry Wall
- Flooring: Carpet, Vinyl, Wood
- Windows: Window Treatments
- Basement: Finished,Interior Entry,Windows,Walk-Out Access
- Has fireplace: No
Interior area
- Total structure area: 1,500
- Total interior livable area: 1,500 sqft
- Finished area above ground: 1,000
- Finished area below ground: 500
Property
Parking
- Total spaces: 7
- Parking features: Inside Entrance, Garage Faces Front, Driveway, Private, Attached
- Attached garage spaces: 1
- Uncovered spaces: 6
Accessibility
- Accessibility features: None
Features
- Levels: Multi/Split,Two
- Stories: 2
- Patio & porch: Deck, Porch
- Exterior features: Extensive Hardscape
- Pool features: None
- Has view: Yes
- View description: Mountain(s), Trees/Woods
Lot
- Size: 1.71 Acres
- Features: Backs to Trees, Front Yard, Landscaped, Wooded, Private, Rear Yard, SideYard(s)
Details
- Additional structures: Above Grade, Below Grade, Outbuilding
- Additional parcels included: LOT, .62 Acre, Tax ID# 25D180064A000
- Parcel number: 25D180064A000
- Zoning: RESIDENTIAL
- Special conditions: Standard
Construction
Type & style
- Home type: SingleFamily
- Property subtype: Single Family Residence
Materials
- Brick, Vinyl Siding
- Foundation: Concrete Perimeter
- Roof: Asbestos Shingle
Condition
- Good
- New construction: No
- Year built: 1992
Utilities & green energy
- Electric: 200+ Amp Service
- Sewer: Other, Mound System, Holding Tank, Private Septic Tank
- Water: Well
Community & HOA
Community
- Security: Smoke Detector(s)
- Subdivision: Liberty Township
HOA
- Has HOA: No
Location
- Region: Fairfield
- Municipality: LIBERTY TWP
Financial & listing details
- Price per square foot: $233/sqft
- Tax assessed value: $44,300
- Annual tax amount: $861
- Date on market: 8/20/2026
- Listing agreement: Exclusive Right To Sell
- Listing terms: Cash,Conventional,FHA,VA Loan
- Inclusions: Stove- One New In Box And Also One Currently Hooked Up That Works, Dishwasher, Washer, Dehumidifier, Refrigerator (2), Microwave, Dryer, Water Treatment Equipment, Non-built-in Shelving
- Ownership: Fee Simple
- Road surface type: Black Top
Estimated market value
$259,800
$216,000 - $304,000
$1,802/mo
Price history
| Date | Event | Price |
|---|---|---|
| 8/24/2026 | Pending sale | $349,900$233/sqft |
Source:  Bright MLS #PAAD2025048 Report a problem Bright MLS #PAAD2025048 Report a problem | ||
| 8/20/2026 | Listed for sale | $349,900$233/sqft |
Source: Bright MLS #PAAD2025048 Report a problem | ||
Public tax history
| Year | Property taxes | Tax assessment |
|---|---|---|
| 2025 | $851 +6.7% | $44,300 |
| 2024 | $797 +2.4% | $44,300 |
| 2023 | $779 +2.6% | $44,300 |
| 2022 | $759 +6% | $44,300 |
| 2021 | $716 +1% | $44,300 |
| 2020 | $709 +204.4% | $44,300 |
| 2019 | $233 -65.6% | $44,300 |
| 2018 | $678 | $44,300 |
| 2017 | -- | $44,300 |
| 2016 | -- | $44,300 |
| 2015 | -- | $44,300 |
Find assessor info on the county website
Monthly payment
Est. payment
Payment breakdown
Explore the cost of this home by adjusting the details. Changes won't be saved.Climate risks
Neighborhood: 17320
Nearby schools
Schools provided by the listing agent
- District: Fairfield Area
Source: Bright MLS. This data may not be complete. We recommend contacting the local school district to confirm school assignments for this home.
Similar homes
- $325,0003 bd2 ba1.1k sqft14 Ski Run Trl, Fairfield, PA 17320For Sale

 MLS ID #PAAD2025424, Bernie Harvey, Berkshire Hathaway HomeServices Homesale Realty. Bright MLS
 - $439,0003 bd3 ba1.3k sqft22 Cross View Trl, Fairfield, PA 17320For Sale
 MLS ID #PAAD2025158, Laura D johnson, Berkshire Hathaway HomeServices Homesale Realty. Bright MLS
 - $419,9003 bd2 ba1.9k sqft15 Treetop Trl, Fairfield, PA 17320For Sale
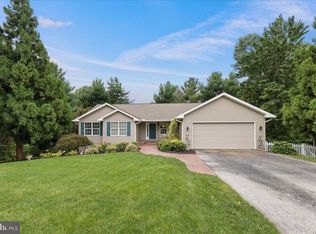 MLS ID #PAAD2025436, Jale Dalton, Mountain View Realty. Bright MLS
 - $357,5003 bd2 ba1k sqft1395 Green Ridge Rd, Orrtanna, PA 17353For Sale
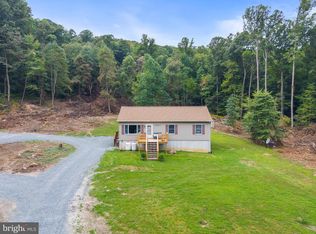 MLS ID #PAAD2025492, Kim Smith, Iron Valley Real Estate Hanover. Bright MLS
 - $229,9003 bd2 ba2.1k sqft1300 Old Waynesboro Rd, Fairfield, PA 17320For SaleMLS ID #PAAD2025644, Linda Barkdoll, Ronnie Martin Realty, Inc.. Bright MLS
- $450,0003 bd3 ba1.6k sqft85 White Rd, Gettysburg, PA 17325For SaleMLS ID #PAAD2025648, Larry Conover, Mountain Realty ERA Powered. Bright MLS
- $349,9004 bd3 ba2.2k sqft1657 Carrolls Tract Rd, Orrtanna, PA 17353For SaleMLS ID #PAAD2025738, David Sites, Sites Realty, Inc.. Bright MLS
- $340,0003 bd2 ba1.5k sqft601 Grant Dr, Gettysburg, PA 17325For SaleMLS ID #PAAD2025610, David Monsour, Keller Williams Keystone Realty. Bright MLS
- $449,0003 bd2 ba1.6k sqft1 Pinehurst Trl, Fairfield, PA 17320New ConstructionMLS ID #PAAD2025288, Hannah Beckett, Community Benefits Real Estate. Bright MLS
- $410,0003 bd3 ba1.7k sqft5 Lakeside Trl, Fairfield, PA 17320For SaleMLS ID #PAAD2024804, Kimberley Gundacker, Berkshire Hathaway HomeServices Homesale Realty. Bright MLS
- $369,0003 bd2 ba1.9k sqft67 Crimson Ave, Taneytown, MD 21787For SaleMLS ID #MDCR2037858, Kelly Rumbaugh, Keller Williams Legacy. Bright MLS
- $339,0004 bd3 ba1.5k sqft15050 Wyndham Ave, Blue Ridge Summit, PA 17214For SaleMLS ID #PAFL2036836, Shannon Ratcliffe, Berkshire Hathaway HomeServices Homesale Realty. Bright MLS
- $379,9003 bd1 ba1.3k sqft15851 Smith Rd, Thurmont, MD 21788For SaleMLS ID #MDFR2085890, Beth Ohler, J&B Real Estate. Bright MLS
- $350,0002 bd1 ba1k sqft3901 Bullfrog Rd, Taneytown, MD 21787For SaleMLS ID #MDCR2036844, Brian Mokricky, Keller Williams Realty Centre. Bright MLS
- $349,9003 bd2 ba1.1k sqft13320 Catoctin Furnace Rd, Thurmont, MD 21788For SaleMLS ID #MDFR2083566, Cathi Miller, Hagan Realty. Bright MLS
- $279,9003 bd3 ba1.7k sqft12 Hillview Ct, Fairfield, PA 17320For SaleMLS ID #PAAD2025348, Jeff Shaffer, Jeff A. Shaffer Real Estate, Inc.. Bright MLS
- $459,9503 bd3 ba1.5k sqft17 Kern Trl, Fairfield, PA 17320New ConstructionMLS ID #PAAD2022770, Matthew Hockley, RE/MAX 1st Advantage. Bright MLS
- $335,0003 bd1 ba1.6k sqft1751 Baltimore Pike, Gettysburg, PA 17325For SaleMLS ID #PAAD2022588, JUAN AGUILAR-URBINA, Keller Williams Keystone Realty. Bright MLS
- $284,9003 bd2 ba2.1k sqft13337 North Ave, Blue Ridge Summit, PA 17214For SaleMLS ID #PAFL2037272, Kristyn Martin, Kandor Real Estate. Bright MLS
