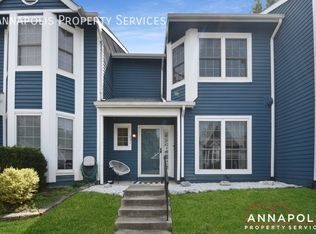
This spacious and well-maintained townhouse offers comfortable living in a highly desirable Annapolis location. The main level features a welcoming living room centered around a classic wood-burning fireplace, creating a warm focal point and cozy atmosphere, while the French doors provide access to the backyard, allowing natural light to fill the space while offering an easy transition to outdoor living. A dedicated dining area sits adjacent to the living room, creating an ideal layout for gatherings both casual and formal. The fully equipped kitchen includes all major appliances, generous cabinet and counter space, and all major appliances. The main level also includes a convenient powder room and an oversized storage closet. Upstairs, two generously sized bedrooms each include updated carpeting, ceiling fans and their own private full bathroom, offering a comfortable and flexible layout. The primary bedroom also features an oversized walk-in closet. The convenient upper-level laundry area enhances everyday functionality while maximizing interior space. Situated within the Mariners Landing community, residents enjoy access to a pool and clubhouse, as well as lawn maintenance covered by the association. This location offers exceptional proximity to downtown Annapolis, the U.S. Naval Academy, waterfront marinas, shopping, dining, and major commuter routes! For added peace of mind, a one-year First American Home Warranty is included.
Sold for $380,000
$380,000
933 Breakwater Dr, Annapolis, MD 21403
2beds
1,319sqft
Townhouse
Built in 1987
1,180 Square Feet Lot
$381,300 Zestimate®
$288/sqft
$2,920 Estimated rent
Home value
$381,300
$358,000 - $404,000
$2,920/mo
Zestimate® history
Owner options
List your home for rent
$2,920/mo
Rent Zestimate®
Find your next renter with Zillow Rental Manager. Plus, with online applications, you can quickly screen prospective tenants – for free.
$2,920/mo
Rent Zestimate®
Refinance and save
$2,579/mo
Est. payment
Refinancing to a lower rate could help reduce your monthly payments and save thousands over the life of the loan.
$2,579/mo
Est. payment
Explore your selling options
Work with a Zillow partner agent
Leverage their expertise and Zillow's premium Showcase listings to get your home seen by more buyers.
Get startedList with your own agent
Get your home in front of millions of buyers by listing it on Zillow.
Learn how to do itSell it yourself
Take full control of how buyers see your home on Zillow by listing For Sale by Owner (FSBO).
List your homeWhat's special
Classic wood-burning fireplaceOversized storage closetSpacious and well-maintained townhouseUpdated carpetingCeiling fansConvenient upper-level laundry areaDedicated dining area
Zillow last checked:
Listing updated:
Listed by:
Scott Smolen 301-651-1261,
RE/MAX Leading Edge
Bought with:
Becky Wibberley, RS-0037573
Coldwell Banker Realty
Source: Bright MLS,MLS#: MDAA2137034
Facts & features
Interior
Bedrooms & bathrooms
- Bedrooms: 2
- Bathrooms: 3
- Full bathrooms: 2
- 1/2 bathrooms: 1
- Main level bathrooms: 1
Rooms
- Room types: Living Room, Dining Room, Primary Bedroom, Bedroom 2, Kitchen, Laundry
Primary bedroom
- Features: Flooring - Carpet, Ceiling Fan(s), Bathroom - Tub Shower, Walk-In Closet(s)
- Level: Upper
- Area: 143 Square Feet
- Dimensions: 13 X 11
Bedroom 2
- Features: Flooring - Carpet, Ceiling Fan(s), Bathroom - Tub Shower
- Level: Upper
- Area: 121 Square Feet
- Dimensions: 11 X 11
Dining room
- Features: Flooring - Carpet, Lighting - Ceiling
- Level: Main
- Area: 150 Square Feet
- Dimensions: 10 X 15
Kitchen
- Features: Flooring - Vinyl, Breakfast Bar, Kitchen - Electric Cooking
- Level: Main
- Area: 110 Square Feet
- Dimensions: 11 X 10
Laundry
- Features: Flooring - Vinyl
- Level: Upper
- Area: 42 Square Feet
- Dimensions: 6 X 7
Living room
- Features: Flooring - Carpet, Fireplace - Wood Burning
- Level: Main
- Area: 209 Square Feet
- Dimensions: 11 X 19
Heating
- Heat Pump, Electric
Cooling
- Central Air, Ceiling Fan(s), Electric
Appliances
- Included: Microwave, Built-In Range, Dishwasher, Disposal, Dryer, Exhaust Fan, Ice Maker, Oven/Range - Electric, Refrigerator, Washer, Water Heater, Electric Water Heater
- Laundry: Upper Level, Washer In Unit, Dryer In Unit, Laundry Room
Features
- Attic, Bathroom - Tub Shower, Ceiling Fan(s), Dining Area, Primary Bath(s), Walk-In Closet(s), Other, Dry Wall
- Flooring: Carpet, Laminate
- Doors: Storm Door(s)
- Windows: Screens, Window Treatments
- Has basement: No
- Number of fireplaces: 1
- Fireplace features: Wood Burning, Screen, Mantel(s)
Interior area
- Total structure area: 1,319
- Total interior livable area: 1,319 sqft
- Finished area above ground: 1,319
- Finished area below ground: 0
Property
Parking
- Parking features: Assigned, Parking Lot
- Details: Assigned Parking, Assigned Space #: 933
Accessibility
- Accessibility features: None
Features
- Levels: Two
- Stories: 2
- Pool features: Community
Lot
- Size: 1,180 Square Feet
- Features: Backs to Trees
Details
- Additional structures: Above Grade, Below Grade
- Parcel number: 020654690054237
- Zoning: RES
- Special conditions: Standard
Construction
Type & style
- Home type: Townhouse
- Architectural style: Contemporary
- Property subtype: Townhouse
Materials
- Frame
- Foundation: Slab
Condition
- Very Good
- New construction: No
- Year built: 1987
Utilities & green energy
- Sewer: Public Sewer
- Water: Public
Community & HOA
Community
- Subdivision: Mariners Landing
HOA
- Has HOA: Yes
- Amenities included: Clubhouse, Common Grounds, Pool
- Services included: Maintenance Grounds, Management, Parking Fee, Pool(s), Maintenance Structure, Reserve Funds, Road Maintenance, Snow Removal, Trash
- HOA fee: $275 monthly
- HOA name: MARINERS LANDING
Location
- Region: Annapolis
- Municipality: Annapolis
Financial & listing details
- Price per square foot: $288/sqft
- Tax assessed value: $336,700
- Annual tax amount: $4,512
- Date on market: 2/20/2026
- Listing agreement: Exclusive Right To Sell
- Ownership: Fee Simple
Price history
| Date | Event | Price |
|---|---|---|
| 5/18/2026 | Sold | $380,000-2.6%$288/sqft |
Source:  Bright MLS #MDAA2137034 Report a problem Bright MLS #MDAA2137034 Report a problem | ||
| 4/15/2026 | Pending sale | $390,000$296/sqft |
Source: Bright MLS #MDAA2137034 Report a problem | ||
| 2/20/2026 | Listed for sale | $390,000+27.9%$296/sqft |
Source: Bright MLS #MDAA2137034 Report a problem | ||
| 2/8/2006 | Sold | $305,000+112%$231/sqft |
Source: Public Record Report a problem | ||
| 10/19/2001 | Sold | $143,900$109/sqft |
Source: Public Record Report a problem | ||
Public tax history
| Year | Property taxes | Tax assessment |
|---|---|---|
| 2025 | $4,513 +7.1% | $314,900 +7.4% |
| 2024 | $4,212 +8.1% | $293,100 +8% |
| 2023 | $3,896 +3.7% | $271,300 +1.8% |
| 2022 | $3,755 +1.8% | $266,533 +1.8% |
| 2021 | $3,688 +1.8% | $261,767 +1.9% |
| 2020 | $3,624 -0.1% | $257,000 |
| 2019 | $3,626 +1.4% | $257,000 |
| 2018 | $3,575 +5.6% | $257,000 -0.9% |
| 2017 | $3,385 | $259,400 +2.6% |
| 2016 | -- | $252,733 +2.7% |
| 2015 | -- | $246,067 +2.8% |
| 2014 | -- | $239,400 |
| 2013 | -- | $239,400 |
| 2012 | -- | $239,400 -11.6% |
| 2011 | -- | $270,910 |
| 2010 | -- | $270,910 |
| 2009 | -- | $270,910 -3.3% |
| 2008 | -- | $280,210 +18.3% |
| 2007 | -- | $236,962 +22.3% |
| 2006 | -- | $193,716 +28.7% |
| 2005 | -- | $150,470 +9.2% |
| 2004 | -- | $137,810 +10.1% |
| 2003 | -- | $125,150 +11.3% |
| 2002 | -- | $112,490 +1.3% |
| 2001 | -- | $111,026 |
Find assessor info on the county website
Neighborhood: 21403
Nearby homes
- $390,0002 bd3 ba1.3k sqft921 Breakwater Dr, Annapolis, MD 21403Off Market
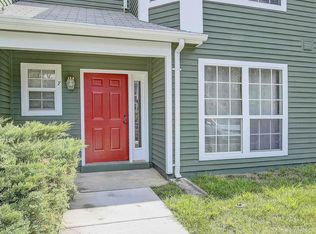
- $342,5002 bd3 ba1.3k sqft7 Leeward Ct, Annapolis, MD 21403Sold
- $3,7003 bd3 ba1.5k sqft923 Breakwater Dr, Annapolis, MD 21403For Rent

- $386,3002 bd3 ba1.3k sqft922 Breakwater Dr, Annapolis, MD 21403Off Market
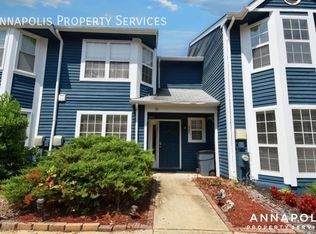
- $360,0002 bd3 ba1.3k sqft916 Breakwater Dr, Annapolis, MD 21403Sold
- $391,800-- bd2 ba1.3k sqft3 Leeward Ct, Annapolis, MD 21403Off Market
- $--2 bd2 ba1k sqft1008 Tallwood Rd APT 2B, Annapolis, MD 21403Off Market
- $706,7003 bd3 ba1.7k sqft2800 Carrollton Rd, Annapolis, MD 21403Off Market
Nearby schools
GreatSchools rating
- 4/10Georgetown East Elementary SchoolGrades: PK-5Distance: 0.4 mi
- 4/10Annapolis Middle SchoolGrades: 6-8Distance: 1.7 mi
- 5/10Annapolis High SchoolGrades: 9-12Distance: 4.8 mi
Schools provided by the listing agent
- Elementary: Georgetown East
- Middle: Annapolis
- High: Annapolis
- District: Anne Arundel County Public Schools
Source: Bright MLS. This data may not be complete. We recommend contacting the local school district to confirm school assignments for this home.
Get a cash offer in 3 minutes
Find out how much your home could sell for in as little as 3 minutes with a no-obligation cash offer.
Estimated market value
$381,300
Get a cash offer in 3 minutes
Find out how much your home could sell for in as little as 3 minutes with a no-obligation cash offer.
Estimated market value
$381,300
- Maryland
- Anne Arundel County
- Annapolis
- 21403
- 933 Breakwater Dr
Nearby cities
Nearby zip codes
Other Annapolis Topics
