Built in 2024 and loaded with model home upgrades, this move in ready 4 bedroom, 2.5-bath home stands apart from the standard build. The open concept kitchen and living area showcases soft close cabinetry, stainless steel appliances, quartz countertops, and an oversized island: great for cooking, entertaining, and casual dining. Retreat to the spacious primary suite featuring a spa inspired bath with a soaking tub, double vanity, and beautifully upgraded custom shower. Additional features include an upstairs laundry room, tankless water heater, whole-home surge protection, two-car garage with EV charger, beautiful front porch, landscaped lot, and fully fenced backyard with white vinyl fencing. Conveniently located near shopping, dining, and major interstates. Make this your first stop! Easy to show, easy to love!
For sale
$565,000
933 Brenner Rd, Chesapeake, VA 23320
4beds
2,204sqft
Condominium
Built in 2024
-- sqft lot
$564,500 Zestimate®
$256/sqft
$90/mo HOA
What's special
Landscaped lotBeautifully upgraded custom showerBeautiful front porchOversized islandQuartz countertopsUpstairs laundry roomSpacious primary suite
- 5 days
- 133
- 3
Zillow last checked:
Listing updated:
Listed by:
Allison Avila,
Iron Valley Real Estate HR 757-645-9700
Source: REIN Inc.,MLS#: 10654848
Facts & features
Interior
Bedrooms & bathrooms
- Bedrooms: 4
- Bathrooms: 3
- Full bathrooms: 2
- 1/2 bathrooms: 1
Rooms
- Room types: PBR with Bath
Heating
- Forced Air
Cooling
- Central Air
Appliances
- Included: Dishwasher, Disposal, Gas Range, Refrigerator, Tankless Water Heater, Gas Water Heater
- Laundry: Dryer Hookup, Washer Hookup
Features
- Primary Sink-Double, Walk-In Closet(s), Ceiling Fan(s), Pantry
- Flooring: Carpet, Ceramic Tile, Laminate/LVP, Wood
- Has fireplace: No
Interior area
- Total interior livable area: 2,204 sqft
Property
Parking
- Total spaces: 2
- Parking features: Garage Att 2 Car, 4 Space, Driveway, Electric Vehicle Charging Station(s), Garage Door Opener
- Attached garage spaces: 2
- Has uncovered spaces: Yes
Features
- Stories: 2
- Patio & porch: Porch
- Pool features: None
- Fencing: Back Yard,Full,Privacy,Fenced
- Waterfront features: Not Waterfront
Details
- Parcel number: 0381016000550
Construction
Type & style
- Home type: Condo
- Architectural style: Traditional
- Property subtype: Condominium
Materials
- Brick, Vinyl Siding
- Foundation: Slab
- Roof: Asphalt Shingle
Condition
- New construction: No
- Year built: 2024
Utilities & green energy
- Sewer: City/County
- Water: City/County
Community & HOA
Community
- Subdivision: Mason Place
HOA
- Has HOA: No
- Second HOA fee: $90 monthly
Location
- Region: Chesapeake
Financial & listing details
- Price per square foot: $256/sqft
- Tax assessed value: $503,600
- Annual tax amount: $5,086
- Date on market: 9/23/2026
Estimated market value
$564,500
$536,000 - $593,000
$3,340/mo
Price history
Price history is unavailable.
Public tax history
| Year | Property taxes | Tax assessment |
|---|---|---|
| 2025 | $5,086 | $503,600 |
Find assessor info on the county website
Monthly payment
Est. payment
Payment breakdown
Explore the cost of this home by adjusting the details. Changes won't be saved.Climate risks
Neighborhood: Greenbrier East
Nearby schools
Schools provided by the listing agent
- Elementary: Greenbrier Intermediate
- Middle: Greenbrier Middle
- High: Indian River
Source: REIN Inc.. This data may not be complete. We recommend contacting the local school district to confirm school assignments for this home.
Similar homes
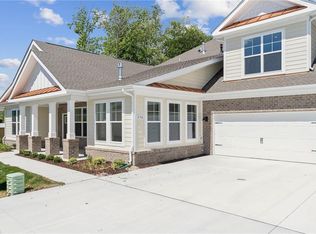
- $577,7403 bd3 ba2.6k sqft2156 Edwin Dr, Chesapeake, VA 23322New Construction
 REIN Inc.
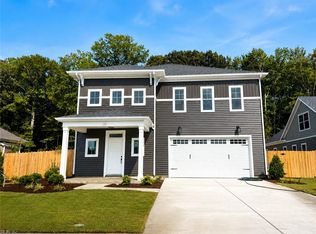
 - $599,0004 bd3 ba2.5k sqft709 Crestfield Dr, Chesapeake, VA 23320New Construction
 REIN Inc.
 - $424,9003 bd3 ba2.1k sqft458 Blue Beech Way, Chesapeake, VA 23320For Sale
 MLS ID #10648576, Kelly Liedtke. REIN Inc.
 - $599,9994 bd3 ba2.1k sqft522 Bells Hollow Ct, Chesapeake, VA 23322For Sale
 MLS ID #10647231, Nathan Priest. REIN Inc.
