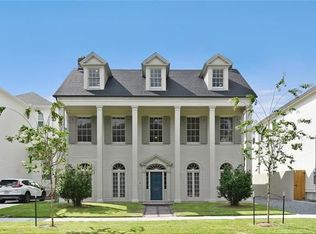
933 Burdette Street is a rare opportunity to own a nearly new, meticulously built single family home in one of the most coveted pockets of the entire Carrollton corridor. Only 1 block to Maple Street, 3 blocks to Carrollton Avenue, & 3 short blocks to Saint Charles Avenue & the Iconic streetcar line; this location delivers effortless access to the very best of all Uptown living.
Built from the ground up, just 3 years ago, the home is in excellent move in ready condition, and showcases thoughtful construction, quality materials, and modern efficiency throughout. Features include off street parking, a Whole House Gas Generator, and a detached Garden Shed. The fully fenced in backyard offers a spacious covered patio and a calm, private atmosphere that feels peaceful and restorative.
Inside, an elegant open floor plan unfolds with a huge den - family room that easily accommodates a home office, & playroom, Spacious living area, + an Informal dining space. An additional Formal dining room provides a refined and elegant setting for entertaining. The beautifully designed chef’s kitchen anchors the home with quartz counters, custom cabinetry, and all high end stainless steel appliances. Simply a Stunning Space to create meals & make memories!
The residence offers 4 separate bedrooms with a smart layout of 1 bedroom down & 3 bedrooms up; along with 3 full baths + 1 half bath, with 1 & 1/2 baths down and 2 Full baths up; creating a primary suite on the first & second floor! A generous second floor laundry center includes a separate mud sink and extra hanging & drying space.
Energy efficiency is a standout feature in this home, with modern double pane windows, high RV value insulation within walls & ceilings, and a tight, well built envelope that supports low maintenance and truly easy living. Additional highlights include gorgeous white washed heart pine hardwood floors throughout, with NO carpet anywhere, 12' ceilings on the 1st floor, and 11' ceilings on the 2nd floor. The interior of the home is light filled, with beautiful neighborhood views from each room.
Located in a preferred X Flood Zone that has never flooded, with annual flood insurance only $1100, this home offers peace of mind along with timeless elegance and style, and true comfort.
Enjoy being a short stroll from beloved neighborhood restaurants along Maple Street, the convenience of Canseco's neighborhood Grocery & Market, and the vibrant mix of local shops, restaurants, neighborhood bars, and the Incredible Eclectic Home Design store and many other businesses along Oak Street. This is a Location personified and gracious, truly easy living in one of Uptown’s strongest residential settings.
Closed
Price Unknown
933 Burdette St, New Orleans, LA 70118
4beds
2,852sqft
Single Family Residence
Built in 2022
3,600 Square Feet Lot
$1,205,400 Zestimate®
$--/sqft
$5,540 Estimated rent
Home value
$1,205,400
$1.08M - $1.34M
$5,540/mo
Zestimate® history
Owner options
List your home for rent
$5,540/mo
Rent Zestimate®
Find your next renter with Zillow Rental Manager. Plus, with online applications, you can quickly screen prospective tenants – for free.
$5,540/mo
Rent Zestimate®
Refinance and save
Refinancing to a lower rate could help reduce your monthly payments and save thousands over the life of the loan.
Explore your selling options
Work with a Zillow partner agent
Leverage their expertise and Zillow's premium Showcase listings to get your home seen by more buyers.
Get startedList with your own agent
Get your home in front of millions of buyers by listing it on Zillow.
Learn how to do itSell it yourself
Take full control of how buyers see your home on Zillow by listing For Sale by Owner (FSBO).
List your homeWhat's special
Elegant open floor planFully fenced in backyardCustom cabinetryOff street parkingSpacious covered patioTight well built envelopeModern double pane windows
Zillow last checked:
Listing updated:
Listed by:
Chris Smith 504-231-2004,
Keller Williams Realty New Orleans
Bought with:
Debra Counce
Compass Garden District (LATT18)
Source: GSREIN,MLS#: 2535609
Facts & features
Interior
Bedrooms & bathrooms
- Bedrooms: 4
- Bathrooms: 4
- Full bathrooms: 3
- 1/2 bathrooms: 1
Primary bedroom
- Description: Flooring: Wood
- Level: Second
- Dimensions: 18.1 x 18.2
Bedroom
- Description: Flooring: Wood
- Level: Second
- Dimensions: 13.9 x 14.8
Bedroom
- Description: Flooring: Wood
- Level: Second
- Dimensions: 13.10 x 16.7
Bedroom
- Description: Flooring: Wood
- Level: First
- Dimensions: 13.4 x 17.4
Dining room
- Description: Flooring: Wood
- Level: First
- Dimensions: 14 x 11.8
Kitchen
- Description: Flooring: Wood
- Level: First
- Dimensions: 14 x 11.7
Laundry
- Description: Flooring: Tile
- Level: Second
- Dimensions: 8 x 5.8
Living room
- Description: Flooring: Wood
- Level: First
- Dimensions: 21.7 x 21.9
Heating
- Central, Multiple Heating Units
Cooling
- Central Air, 2 Units
Appliances
- Included: Dishwasher, Disposal, Ice Maker, Oven, Range, Refrigerator, ENERGY STAR Qualified Appliances
- Laundry: Washer Hookup, Dryer Hookup
Features
- Ceiling Fan(s), Carbon Monoxide Detector, Stone Counters, Stainless Steel Appliances, Cable TV
- Has fireplace: No
- Fireplace features: None
Interior area
- Total structure area: 3,278
- Total interior livable area: 2,852 sqft
Property
Parking
- Total spaces: 2
- Parking features: Driveway, Two Spaces
- Has uncovered spaces: Yes
Features
- Levels: Two
- Stories: 2
- Patio & porch: Wood, Porch
- Exterior features: Courtyard, Fence, Porch
- Pool features: None
Lot
- Size: 3,600 Square Feet
- Dimensions: 30 x 120
- Features: City Lot, Rectangular Lot
Details
- Additional structures: Shed(s)
- Parcel number: 931BURDETTEST
- Special conditions: None
Construction
Type & style
- Home type: SingleFamily
- Architectural style: Traditional
- Property subtype: Single Family Residence
Materials
- Frame, HardiPlank Type
- Foundation: Raised
- Roof: Shingle
Condition
- Excellent,Resale
- New construction: No
- Year built: 2022
Details
- Warranty included: Yes
Utilities & green energy
- Electric: Generator
- Sewer: Public Sewer
- Water: Public
Green energy
- Energy efficient items: Appliances, HVAC, Lighting, Water Heater, Windows
Community & HOA
Community
- Security: Closed Circuit Camera(s)
HOA
- Has HOA: No
Location
- Region: New Orleans
Financial & listing details
- Tax assessed value: $910,000
- Annual tax amount: $12,011
- Date on market: 12/29/2025
Price history
| Date | Event | Price |
|---|---|---|
| 1/30/2026 | Sold | -- |
Source:  GSREIN #2535609 Report a problem GSREIN #2535609 Report a problem | ||
| 12/31/2025 | Pending sale | $1,169,000$410/sqft |
Source: GSREIN #2535609 Report a problem | ||
| 12/29/2025 | Listed for sale | $1,169,000+11.4%$410/sqft |
Source: GSREIN #2535609 Report a problem | ||
| 3/4/2022 | Sold | -- |
Source: GSREIN #2335332 Report a problem | ||
| 3/4/2022 | Listed for sale | $1,049,000$368/sqft |
Source: GSREIN #2335332 Report a problem | ||
Public tax history
| Year | Property taxes | Tax assessment |
|---|---|---|
| 2026 | $12,011 | $91,000 |
| 2025 | $12,011 -1.5% | $91,000 |
| 2024 | $12,193 -8.2% | $91,000 -3.6% |
| 2023 | $13,284 +1211.3% | $94,410 +1211.3% |
| 2022 | $1,013 -50.8% | $7,200 -49.7% |
| 2021 | $2,060 -1% | $14,310 |
| 2020 | $2,080 | $14,310 |
| 2019 | -- | $14,310 |
| 2018 | -- | $14,310 |
Find assessor info on the county website
Neighborhood: East Carollton
Nearby homes
- $71,6007,157 Square Feet931 Burdette St, New Orleans, LA 70118Off Market
- $--2,700 Square Feet7720 Freret St, New Orleans, LA 70118Off Market
- $1,904,8006 bd5 ba6.6k sqft925 Burdette St, New Orleans, LA 70118Off Market
- $733,6004 bd4 ba2.4k sqft7718 Freret St, New Orleans, LA 70118Off Market
- $771,1003 bd2 ba2.1k sqft7800 Freret St, New Orleans, LA 70118Off Market
- $--5,250 Square Feet7737 Freret St, New Orleans, LA 70118Sold
- $1,037,400-- bd-- ba-- sqft937 Burdette St, New Orleans, LA 70118Off Market
- $549,7001 bd1 ba2.1k sqft7733 Freret St, New Orleans, LA 70118Off Market
Nearby schools
GreatSchools rating
- 7/10Benjamin Franklin Elementary Math And ScienceGrades: PK-8Distance: 1.6 mi
- NAEleanor Mcmain Secondary SchoolGrades: 7-12Distance: 1 mi
- 8/10Mary McLeod Bethune Elementary School of Literature & TechnologyGrades: PK-8Distance: 5.6 mi
Get a cash offer in 3 minutes
Find out how much your home could sell for in as little as 3 minutes with a no-obligation cash offer.
Estimated market value
$1,205,400
Get a cash offer in 3 minutes
Find out how much your home could sell for in as little as 3 minutes with a no-obligation cash offer.
Estimated market value
$1,205,400
- Louisiana
- Orleans Parish
- New Orleans
- 70118
- East Carollton
- 933 Burdette St
Nearby cities
Nearby neighborhoods
Nearby zip codes
Other New Orleans Topics
