Come enjoy the Del Webb at Traditions 55+ community lifestyle! Beautiful Regency Manor clubhouse features, indoor pool/spa, fitness center, meeting rooms with over 55 different clubs, plus outdoor activities including pickleball, tennis and bocce ball. This hard -to-find spacious, move-in-ready 3BR 3BA Abbeyville model is one of a select few with a full upstairs that includes a Bonus/Flex Room, Guest BR and Guest Bath. Downstairs you will enjoy the open floor plan that includes a central island chef's kitchen featuring luxurious granite countertop & upgraded SS appliances for entertaining. Upgraded hardwood plank flooring highlights the LR, KIT and foyer. Relax by the gorgeous stacked stone fireplace. Private downstairs main suite features a luxurious bath. large walk-in shower and a nearby laundry room. Sunroom/Flex room adjoins 3 season room for entertaining. Enlarged patio with a privacy screen ideal for entertaining guests. Relax and enjoy that your yard is maintained by the HOA. Upstairs is outstanding with a second large Flex Room that could be a spacious bonus room, office, man cave or hobby room. Also located upstairs is a private third bedroom and full bathroom for guests. Huge upstairs hall storage closet keeps everything neatly stored. Another very special upgrade is the garage features insulated walls and also an insulated garage door. To top it all off, downstairs there is also a private office and 3rd bedroom, a 3rd bathroom in hall and a beautiful drop zone area downstairs as you exit the garage.
Sold for $663,000
$663,000
933 Calista Dr, Wake Forest, NC 27587
3beds
2,417sqft
Single Family Residence, Residential
Built in 2019
6,534 Square Feet Lot
$648,500 Zestimate®
$274/sqft
$2,501 Estimated rent
Home value
$648,500
$610,000 - $687,000
$2,501/mo
Zestimate® history
Owner options
List your home for rent
$2,501/mo
Rent Zestimate®
Find your next renter with Zillow Rental Manager. Plus, with online applications, you can quickly screen prospective tenants – for free.
$2,501/mo
Rent Zestimate®
Refinance and save
$4,233/mo
Est. payment
Refinancing to a lower rate could help reduce your monthly payments and save thousands over the life of the loan.
$4,233/mo
Est. payment
Explore your selling options
Work with a Zillow partner agent
Leverage their expertise and Zillow's premium Showcase listings to get your home seen by more buyers.
Get startedList with your own agent
Get your home in front of millions of buyers by listing it on Zillow.
Learn how to do itSell it yourself
Take full control of how buyers see your home on Zillow by listing For Sale by Owner (FSBO).
List your homeWhat's special
Spacious bonus roomPrivate officePrivacy screenLarge walk-in showerSecond large flex roomHardwood plank flooringPrivate downstairs main suite
Zillow last checked:
Listing updated:
Listed by:
Gayle Ray 919-264-6886,
Fathom Realty NC, LLC
Bought with:
Louise Doing, 205466
Coldwell Banker Advantage
Source: Doorify MLS,MLS#: 10062335
Facts & features
Interior
Bedrooms & bathrooms
- Bedrooms: 3
- Bathrooms: 3
- Full bathrooms: 3
Heating
- Exhaust Fan, Fireplace(s), Forced Air, Heat Pump, Hot Water, Natural Gas
Cooling
- Ceiling Fan(s), Central Air, Electric, Gas, Heat Pump
Appliances
- Included: Built-In Range, Cooktop, Dishwasher, Electric Oven, Gas Range, Microwave, Plumbed For Ice Maker, Self Cleaning Oven, Stainless Steel Appliance(s), Oven, Water Heater
- Laundry: Gas Dryer Hookup, Laundry Room, Main Level, Washer Hookup
Features
- Bathtub/Shower Combination, Ceiling Fan(s), Chandelier, Dining L, Granite Counters, Kitchen Island, Open Floorplan, Pantry, Radon Mitigation, Room Over Garage, Smooth Ceilings, Storage, Walk-In Closet(s), Walk-In Shower
- Flooring: Carpet, Laminate, Tile
- Windows: Blinds, Insulated Windows, Screens
- Number of fireplaces: 1
- Fireplace features: Gas, Living Room
- Common walls with other units/homes: No Common Walls, No One Above, No One Below
Interior area
- Total structure area: 2,417
- Total interior livable area: 2,417 sqft
- Finished area above ground: 2,417
- Finished area below ground: 0
Property
Parking
- Total spaces: 4
- Parking features: Concrete, Driveway, Garage Door Opener, Lighted
- Attached garage spaces: 2
- Uncovered spaces: 2
Accessibility
- Accessibility features: Accessible Entrance, Aging In Place, Central Living Area, Visitor Bathroom
Features
- Levels: Two
- Stories: 1
- Patio & porch: Enclosed, Front Porch, Patio, Rear Porch, Screened
- Exterior features: Rain Gutters
- Has view: Yes
- View description: Neighborhood
Lot
- Size: 6,534 Square Feet
- Features: Back Yard, City Lot, Front Yard, Landscaped, Open Lot
Details
- Parcel number: 1851350280
- Special conditions: Trust
Construction
Type & style
- Home type: SingleFamily
- Architectural style: Transitional
- Property subtype: Single Family Residence, Residential
Materials
- HardiPlank Type
- Foundation: Slab
- Roof: Shingle
Condition
- New construction: No
- Year built: 2019
- Major remodel year: 2019
Details
- Builder name: Pulte
Utilities & green energy
- Sewer: Public Sewer
- Water: Public
- Utilities for property: Cable Available, Electricity Available, Electricity Connected, Natural Gas Available, Natural Gas Connected, Sewer Available, Sewer Connected, Water Available, Water Connected, Underground Utilities
Green energy
- Energy efficient items: Insulation, Windows
Community & HOA
Community
- Features: Clubhouse, Fitness Center, Sidewalks, Tennis Court(s), Other
- Senior community: Yes
- Subdivision: Del Webb at Traditions
HOA
- Has HOA: Yes
- Amenities included: Barbecue, Billiard Room, Clubhouse, Dog Park, Fitness Center, Hot Water, Indoor Pool, Maintenance Grounds, Management, Meeting Room, Party Room, Pool, Recreation Facilities, Recreation Room, Sauna, Trail(s)
- Services included: Maintenance Grounds, Storm Water Maintenance
- HOA fee: $270 monthly
Location
- Region: Wake Forest
Financial & listing details
- Price per square foot: $274/sqft
- Tax assessed value: $576,586
- Annual tax amount: $5,401
- Date on market: 11/13/2024
- Road surface type: Paved
Price history
| Date | Event | Price |
|---|---|---|
| 2/28/2025 | Sold | $663,000-0.9%$274/sqft |
Source:  Doorify MLS #10062335 Report a problem Doorify MLS #10062335 Report a problem | ||
| 2/9/2025 | Pending sale | $669,000$277/sqft |
Source: Doorify MLS #10062335 Report a problem | ||
| 11/7/2024 | Listed for sale | $669,000+11.5%$277/sqft |
Source: Doorify MLS #10062335 Report a problem | ||
| 9/6/2023 | Sold | $600,000-2.4%$248/sqft |
Source: Doorify MLS #2521157 Report a problem | ||
| 8/6/2023 | Contingent | $615,000$254/sqft |
Source: Doorify MLS #2521157 Report a problem | ||
| 7/12/2023 | Listed for sale | $615,000+47.1%$254/sqft |
Source: Doorify MLS #2521157 Report a problem | ||
| 7/15/2019 | Sold | $418,000-0.7%$173/sqft |
Source: Public Record Report a problem | ||
| 3/21/2019 | Listing removed | $420,760$174/sqft |
Source: Del Webb Report a problem | ||
| 2/5/2019 | Price change | $420,760$174/sqft |
Source: Del Webb Report a problem | ||
| 12/22/2018 | Listed for sale | -- |
Source: Del Webb Report a problem | ||
Public tax history
| Year | Property taxes | Tax assessment |
|---|---|---|
| 2025 | $5,423 +0.4% | $576,586 |
| 2024 | $5,402 +12% | $576,586 +39.5% |
| 2023 | $4,824 +4.2% | $413,398 |
| 2022 | $4,627 | $413,398 |
| 2021 | -- | $413,398 |
| 2020 | -- | $413,398 +507.9% |
| 2019 | -- | $68,000 |
| 2018 | -- | $68,000 |
Find assessor info on the county website
Neighborhood: 27587
Nearby homes
- $548,9002 bd2 ba1.7k sqft929 Calista Dr, Wake Forest, NC 27587Off Market
- $626,5002 bd3 ba2.3k sqft937 Calista Dr, Wake Forest, NC 27587Off Market
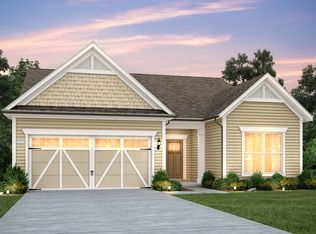
- $609,1003 bd2 ba2.1k sqft941 Calista Dr, Wake Forest, NC 27587Off Market
- $504,8002 bd2 ba1.8k sqft941 Calista Dr LOT 146, Wake Forest, NC 27587Off Market
- $1,1507,405 Square Feet917 Calista Dr, Wake Forest, NC 27587Off Market
- $526,9002 bd2 ba1.6k sqft1008 Mendocino St, Wake Forest, NC 27587Off Market
- $520,4002 bd2 ba1.6k sqft1012 Mendocino St, Wake Forest, NC 27587Off Market
- $539,7006,969 Square Feet1004 Mendocino St, Wake Forest, NC 27587Off Market
Nearby schools
GreatSchools rating
- 8/10Richland Creek Elementary SchoolGrades: PK-5Distance: 2.2 mi
- 4/10Wake Forest Middle SchoolGrades: 6-8Distance: 3.6 mi
- 7/10Wake Forest High SchoolGrades: 9-12Distance: 1.9 mi
Schools provided by the listing agent
- Elementary: Wake - Richland Creek
- Middle: Wake - Wake Forest
- High: Wake - Wake Forest
Source: Doorify MLS. This data may not be complete. We recommend contacting the local school district to confirm school assignments for this home.
Get a cash offer in 3 minutes
Find out how much your home could sell for in as little as 3 minutes with a no-obligation cash offer.
Estimated market value
$648,500
Get a cash offer in 3 minutes
Find out how much your home could sell for in as little as 3 minutes with a no-obligation cash offer.
Estimated market value
$648,500
- North Carolina
- Wake County
- Wake Forest
- 27587
- 933 Calista Dr
Nearby cities
Nearby zip codes
Other Wake Forest Topics
