Skip main navigation
Off market
Street View
  • $431,300

    933 Canyon Rd, Fawnskin, CA 92333

    3beds
    1,200sqft
    SingleFamily
    Built in 1967
    9,591 Square Feet Lot
    $431,300 Zestimate®
    $359/sqft
    $2,484 Estimated rent

    Home value

    $431,300

    $397,000 - $466,000

    $2,484/mo

    Zestimate® history
    Loading
    Loading...

    Owner options

    List your home for rent

    $2,484/mo

    Rent Zestimate®

    Find your next renter with Zillow Rental Manager. Plus, with online applications, you can quickly screen prospective tenants – for free.

    Learn more

    $2,484/mo

    Rent Zestimate®

    Refinance and save

    $2,727/mo

    Est. payment

    Refinancing to a lower rate could help reduce your monthly payments and save thousands over the life of the loan.

    See today's rates

    $2,727/mo

    Est. payment

    Explore your selling options

    Work with a Zillow partner agent

    Leverage their expertise and Zillow's premium Showcase listings to get your home seen by more buyers.

    Get started

    List with your own agent

    Get your home in front of millions of buyers by listing it on Zillow.

    Learn how to do it

    Sell it yourself

    Take full control of how buyers see your home on Zillow by listing For Sale by Owner (FSBO).

    List your home

    What's special

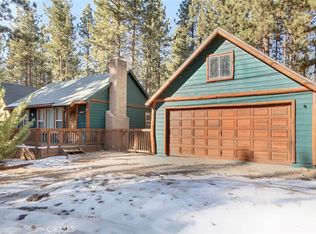
    All you've been looking for in your mountain retreat. This is it! Experience the cozy comfort of this rustic style cabin home with a whole lot of room for your adventures. This home is situated on a corner piece of property in a quiet community. Circular driveway for ease of coming and going and plenty parking for your family and friends. Relax on the big front deck for a serene setting and a peek a boo view of the lake down the street. The main home offers 3 bedrooms (one of the bedrooms is currently used as the loft) and one bathroom. When you enter you'll be in awe of the majestic beauty of the high vaulted ceilings and all the rich wood work of this cabin. The open floor plan allows for good family bonding time and you won't miss any interactions. Each bedroom has a ceiling fan fixture. Out back you'll notice the large fenced yard for your furry family members or to host your next family bbq. There is a granny house that has the laundry space, heating unit, ceiling fan and is complete with plumbing in place for a bathroom to be installed. Great for extended family/guests to have a bit of privacy. This property has an even rare treat of a huge finished 4 car tandem garage that is ready for all of your adventure toys. Store your cars, boat, bikes, fishing gear and more. Schedule your private tour today.

    This property is not currently displayed as for sale or rent on Zillow. This may be different from what's on other websites or public sources.
    Facts & features

    Interior

    Bedrooms & bathrooms
    • Bedrooms: 3
    • Bathrooms: 1
    • Full bathrooms: 1
    Heating
    • Wall, Gas
    Cooling
    • Wall
    Appliances
    • Included: Garbage disposal
    • Laundry: Individual Room, Gas Dryer Hookup, Washer Hookup, Outside
    Features
    • Tile Counters, Living Room Deck Attached, Cathedral Ceiling(s)
    • Flooring: Tile, Carpet
    • Has fireplace: Yes
    • Fireplace features: Family Room, Wood Burning
    • Common walls with other units/homes: No Common Walls
    Interior area
    • Total interior livable area: 1,200 sqft

    Property

    Parking
    • Total spaces: 4
    • Parking features: Garage - Detached
    Features
    • Levels: Two
    • Patio & porch: Deck, Patio Open, Wood, Front Porch
    • Fencing: Chain Link
    • Has view: Yes
    • View description: Territorial
    Lot
    • Size: 9,591 Square Feet
    • Features: Corner Lot, Lot 6500-9999
    Details
    • Additional structures: Outbuilding
    • Parcel number: 0304214220000
    • Special conditions: Standard

    Construction

    Type & style
    • Home type: SingleFamily
    Materials
    • wood frame
    • Roof: Composition
    Condition
    • Year built: 1967

    Utilities & green energy

    • Electric: 220 Volts in Garage
    • Sewer: Public Sewer
    • Water: Public
    • Utilities for property: Phone Available, Sewer Connected, Electricity Connected, Natural Gas Connected

    Community & HOA

    Location
    • Region: Fawnskin

    Financial & listing details

    • Price per square foot: $359/sqft
    • Tax assessed value: $348,873
    • Annual tax amount: $4,002
    • Road surface type: Paved

    Price history

    DateEventPrice
    3/27/2020Sold$319,000$266/sqft
    Source: Public Record Report a problem
    3/5/2020Pending sale$319,000$266/sqft
    Source: KW VISION #CV19248858 Report a problem
    2/20/2020Listed for sale$319,000$266/sqft
    Source: KW VISION #CV19248858 Report a problem
    1/25/2020Pending sale$319,000$266/sqft
    Source: KW VISION #CV19248858 Report a problem
    1/3/2020Price change$319,000-8.9%$266/sqft
    Source: KW VISION #CV19248858 Report a problem
    10/30/2019Listed for sale$349,999+146.5%$292/sqft
    Source: KW VISION #CV19248858 Report a problem
    1/30/1998Sold$142,000$118/sqft
    Source: Public Record Report a problem

    Public tax history

    YearProperty taxesTax assessment
    2025$4,002 +3%$348,873 +2%
    2024$3,884 +1.2%$342,032 +2%
    2023$3,839 +2%$335,326 +2%
    2022$3,765 +1.4%$328,751 +2%
    2021$3,712 +30.3%$322,305 +34%
    2020$2,850 +2.5%$240,463 +2%
    2019$2,780 +9.8%$235,748 +2%
    2018$2,533 +1.9%$231,126 +2%
    2017$2,485 $226,594 +2%
    2016$2,485 +2.1%$222,151 +1.5%
    2015$2,434 +0.8%$218,814 +2%
    2014$2,415 $214,528 +0.5%
    2013-- $213,559 +2%
    2012-- $209,371 +2%
    2011-- $205,265 +0.8%
    2010-- $203,731 -0.2%
    2009-- $204,215 +7.3%
    2008-- $190,407 +7.7%
    2007-- $176,870 +2%
    2006-- $173,402 +2%
    2005-- $170,002 +2%
    2004-- $166,668 +5%
    2003-- $158,705 +5.3%
    2002-- $150,691 +2%
    2001-- $147,737 +2%
    2000-- $144,840
    Find assessor info on the county website

    Neighborhood: 92333

    Nearby schools

    GreatSchools rating
    Schools provided by the listing agent
    • Middle: BIGBEA
    • High: BIGBEA
    • District: Bear Valley Unified

    Source: The MLS. This data may not be complete. We recommend contacting the local school district to confirm school assignments for this home.

    Get pre-qualified for a loan
    At Zillow Home Loans, we can pre-qualify you in as little as 5 minutes with no impact to your credit score.

    An equal housing lender. NMLS #10287.
