Skip main navigation
New construction
  • Price cut: $15K (8/2)
    $425,000

    933 Cap Tram Rd, Tallahassee, FL 32317

    3beds
    2,169sqft
    : 
    $2,883/mo
    Get pre-qualified
    Single Family Residence
    Built in 2026
    6,534 Square Feet Lot
    $439,200 Zestimate®
    $196/sqft
    $-- HOA

    What's special

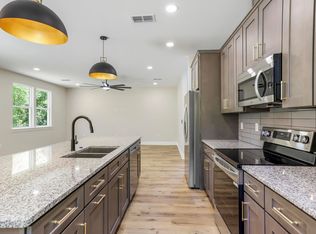
    Elegant granite countertopsSpa-like bathroomLuxurious master suiteGourmet kitchenFreestanding tubGorgeous lvp flooring throughoutSleek stainless steel appliances
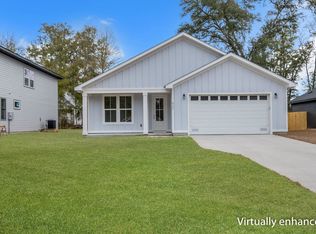
    **Welcome to Your Move In Ready Dream Home in Tallahassee!** Discover modern living in this stunning 3-bedroom, 2.5-bathroom home spans 2,169 sq. ft. of heated and cooled space, perfectly blending style and comfort. **Home Highlights:** - Spacious open-concept living area for all your entertaining needs. - Gourmet kitchen with sleek stainless steel appliances and elegant granite countertops. - Luxurious master suite featuring a spa-like bathroom with dual vanities and a freestanding tub. - Gorgeous LVP flooring throughout, adding warmth and elegance. - Energy-efficient design to keep you comfortable year-round. Located in a quiet, friendly neighborhood, close to parks, schools, and shopping.
    23 days
    |
    610
    |
    22
    |

    Zillow last checked:

    Listing updated:

    Listed by:

    Amber McKinney 850-755-2494,

    Hamilton Realty Advisors LLC

    Source: TBR,MLS#: 402376MLS Logo

      Facts & features

      Interior

      Bedrooms & bathrooms
      • Bedrooms: 3
      • Bathrooms: 3
      • Full bathrooms: 2
      • 1/2 bathrooms: 1
      Rooms
      • Room types: Utility Room
      Primary bedroom
      • Dimensions: 16x16
      Bedroom 2
      • Dimensions: 14x11
      Bedroom 3
      • Dimensions: 12x14
      Dining room
      • Dimensions: 16x12
      Family room
      • Dimensions: 0x0
      Kitchen
      • Dimensions: 10x16
      Living room
      • Dimensions: 15x18
      Heating
      • Central, Electric
      Cooling
      • Central Air, Ceiling Fan(s), Electric
      Appliances
      • Included: Dishwasher, Disposal, Ice Maker, Microwave, Oven, Range, Refrigerator
      Features
      • Upper Level Primary
      • Flooring: Carpet, Plank, Tile, Vinyl
      • Has fireplace: No
      Interior area
      • Total structure area: 2,169
      • Total interior livable area: 2,169 sqft
      Video & virtual tour

      Property

      Parking
      • Total spaces: 2
      • Parking features: Garage, Two Car Garage
      • Garage spaces: 2
      Features
      • Stories: 2
      • Patio & porch: Patio
      • Has view: Yes
      • View description: None
      Lot
      • Size: 6,534 Square Feet
      • Dimensions: 63 x 99 x 63 x 99
      Details
      • Parcel number: 1225510040010

      Construction

      Type & style
      • Home type: SingleFamily
      • Architectural style: Contemporary/Modern,Two Story
      • Property subtype: Single Family Residence
      Materials
      • Brick, Fiber Cement
      • Foundation: Slab
      Condition
      • New Construction
      • New construction: Yes
      • Year built: 2026

      Utilities & green energy

      • Sewer: Septic Tank

      Community & HOA

      Community
      • Subdivision: none
      Location
      • Region: Tallahassee

      Financial & listing details

      • Price per square foot: $196/sqft
      • Tax assessed value: $9,000
      • Annual tax amount: $133
      • Date on market: 7/12/2026
      • Cumulative days on market: 111 days
      • Listing terms: Conventional,FHA,USDA Loan,VA Loan

        Estimated market value

        $439,200

        $417,000 - $461,000

        $2,888/mo

        Price history

        DateEventPrice
        8/2/2026Price change$425,000-3.4%$196/sqft
        Source: TBR #402376 Report a problem
        7/12/2026Listed for sale$439,999$203/sqft
        Source: TBR #402376 Report a problem
        7/9/2026Listing removed$439,999$203/sqft
        Source: TBR #398496 Report a problem
        6/26/2026Price change$439,999-1.3%$203/sqft
        Source: TBR #398496 Report a problem
        6/20/2026Price change$445,999-0.9%$206/sqft
        Source: TBR #398496 Report a problem
        6/4/2026Price change$449,999-1.1%$207/sqft
        Source: TBR #398496 Report a problem
        5/29/2026Price change$454,9990%$210/sqft
        Source: TBR #398496 Report a problem
        4/23/2026Price change$455,000-4.2%$210/sqft
        Source: TBR #398496 Report a problem
        4/11/2026Listed for sale$475,000+280%$219/sqft
        Source: TBR #398496 Report a problem
        10/3/2024Sold$125,000+212.5%$58/sqft
        Source: Public Record Report a problem
        8/27/2024Contingent$40,000$18/sqft
        Source: TBR #375288 Report a problem
        7/25/2024Listed for sale$40,000-11.1%$18/sqft
        Source: TBR #375288 Report a problem
        7/16/2024Listing removed--
        Source: TBR #369871 Report a problem
        3/19/2024Listed for sale$45,000+650%$21/sqft
        Source: TBR #369871 Report a problem
        12/9/2022Sold$6,000$3/sqft
        Source: Public Record Report a problem

        Public tax history

        YearProperty taxesTax assessment
        2025$133 +36.4%$9,000 +55.5%
        2024$98 -77.7%$5,789 -3.5%
        2023$437 +11.4%$6,000 +7.3%
        2022$393 +1.5%$5,591 +10%
        2021$387 +0.5%$5,083 +0.8%
        2020$385 -0.2%$5,044 +0.5%
        2019$385 $5,019 +0.5%
        2018$385 -0.1%$4,994 +0.7%
        2017$386 -41.4%$4,957 +0.5%
        2016$658 $4,931 +0.5%
        2015$658 $4,906 -78.6%
        2014$658 $22,931 -2.5%
        2013-- $23,511 -0.5%
        2012-- $23,632 -3.5%
        2011-- $24,480 -1.5%
        2010-- $24,844 -5.6%
        2009-- $26,314
        2008-- --
        2007-- $29,540 -4.8%
        2006-- $31,029 +43.2%
        2005-- $21,671
        2004-- $21,671 +10.8%
        2003-- $19,553 +16.6%
        2002-- $16,769 +26.4%
        2001-- $13,269
        2000$260 $13,269
        Find assessor info on the county website

        Monthly payment

        Est. payment

        Payment breakdown

        Explore the cost of this home by adjusting the details. Changes won't be saved.
        All calculations are estimates and provided by Zillow, Inc. for informational purposes only. Actual amounts may vary.
        HOA fees may include property taxes on listings classified as Co-Ops. Contact the listing agent and/or owner for fee details.
        Mortgage interest rates are dependent on a number of factors, including credit score, down payment, and repayment length. Interest rate data provided by Zillow Group Marketplace, Inc. as of 1/1/1970 from various mortgage lenders with which we have lead or other similar arrangements; the Estimated Payment is an average of those rates.
        See how much you could borrow to make a competitive offer.

        Climate risks

        Neighborhood: Chaires

        Getting around

        0 / 100
        Car-Dependent
        0 / 100
        No Nearby Transit
        27 / 100
        Somewhat Bikeable

        Nearby schools

        GreatSchools rating
        Schools provided by the listing agent
        • Elementary: CHAIRES
        • Middle: SWIFT CREEK
        • High: LINCOLN

        Source: TBR. This data may not be complete. We recommend contacting the local school district to confirm school assignments for this home.

        A local agent can set up tours, give advice and negotiate with sellers.

        Browse local experts

        Similar homes