Skip main navigation
Off market
  • $660,700

    933 Carleton St, Tuscaloosa, AL 35406

    4beds
    3,100sqft
    SingleFamily
    Built in 2018
    -- sqft lot
    $660,700 Zestimate®
    $213/sqft
    $3,652 Estimated rent

    Home value

    $660,700

    $621,000 - $700,000

    $3,652/mo

    Zestimate® history
    Loading
    Loading...

    Owner options

    List your home for rent

    $3,652/mo

    Rent Zestimate®

    Find your next renter with Zillow Rental Manager. Plus, with online applications, you can quickly screen prospective tenants – for free.

    Learn more

    $3,652/mo

    Rent Zestimate®

    Refinance and save

    $3,036/mo

    Est. payment

    Refinancing to a lower rate could help reduce your monthly payments and save thousands over the life of the loan.

    See today's rates

    $3,036/mo

    Est. payment

    Explore your selling options

    Work with a Zillow partner agent

    Leverage their expertise and Zillow's premium Showcase listings to get your home seen by more buyers.

    Get started

    List with your own agent

    Get your home in front of millions of buyers by listing it on Zillow.

    Learn how to do it

    Sell it yourself

    Take full control of how buyers see your home on Zillow by listing For Sale by Owner (FSBO).

    List your home

    What's special

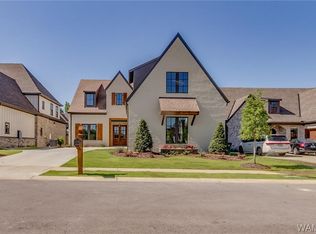
    SOLD BEFORE PUBLISHED! BEAUTIFUL NEW CONSTRUCTION HOME! FEATURES 4 BEDROOMS AND 3 BATHS WITH INCREDIBLE DETAILS THROUGHOUT. FORMAL DINING ROOM WITH COFFERED CEILING AND HARDWOOD FLOORS. OPEN KITCHEN WITH STAINLESS STEEL APPLIANCES, LARGE ISLAND, AMPLE CABINET SPACE AND NICE WALK-IN PANTRY. SPACIOUS LIVING ROOM HAS HARDWOOD FLOORS, GAS FIREPLACE, BEAUTIFUL TRIM AND MOLDING. MASTER SUITE ON THE MAIN LEVEL OFFERS SOAKING TUB, CERAMIC TILE SHOWER AND LARGE CUSTOM CLOSET. NICE FLOOR PLAN WITH A SECOND BEDROOM ON THE MAIN LEVEL WITH A FULL BATH. UPSTAIRS FEATURES 2 ADDITIONAL BEDROOMS, JACK AND JILL BATHROOM PLUS LOFT AREA. COMMUNITY AMENITIES FEATURES PLAYGROUND, GAZEBO WITH FIREPLACE, PEDESTRIAN BRIDGE PLUS MORE TO COME.

    This property is off market, which means it's not currently listed for sale or rent on Zillow. This may be different from what's available on other websites or public sources.
    Facts & features

    Interior

    Bedrooms & bathrooms
    • Bedrooms: 4
    • Bathrooms: 3
    • Full bathrooms: 3
    Appliances
    • Laundry: Laundry Room, Main Level
    Features
    • Cable Available, Ceiling Fan (s), Hardwood Floors, Pantry, Walk in Closet(s), Smoke Detector, Garage Door Opener, Hard Surface Counter Tops
    • Flooring: Carpet, Hardwood
    • Basement: Slab
    • Attic: Floored, Walk In
    • Has fireplace: Yes
    Interior area
    • Total interior livable area: 3,100 sqft

    Property

    Features
    • Exterior features: Wood, Brick
    Details
    • Parcel number: 2109303001006108

    Construction

    Type & style
    • Home type: SingleFamily
    Materials
    • Wood
    • Foundation: Slab
    • Roof: Asphalt
    Condition
    • Year built: 2018

    Utilities & green energy

    • Sewer: Sewer Connected

    Community & neighborhood

    Location
    • Region: Tuscaloosa

    HOA & financial

    HOA
    • Has HOA: Yes
    • HOA fee: $50 monthly

    Other

    Other facts
    • Appliances: Dishwasher, Microwave, Garbge Disposal, Gas Surface Ut, Wall Oven
    • Dining Room: Sep-Formal, Kitchen Bar, Breakfast Nook
    • Driveway: Concrete
    • Exterior Features: Gutters, Paved Street
    • Heating: 2 Units
    • Interior Features: Cable Available, Ceiling Fan (s), Hardwood Floors, Pantry, Walk in Closet(s), Smoke Detector, Garage Door Opener, Hard Surface Counter Tops
    • Laundry: Laundry Room, Main Level
    • Porch Patio: Covered Patio, Open Patio
    • Property Type: Residential
    • Roof: Shingle-Comp
    • Landscaping: Full Sprink Sy, Fence-Wood
    • Sewer: Sewer Connected
    • Water Supply: City of Tuscalo
    • Flood Plain: Unknown
    • HOA Amenities: Pets Allowed, Playground, Park, Walking Trail
    • Misc Indoor Features: Downstairs Bedroom, Rec Room, New Construction
    • Basement: Slab
    • Lot Description: Level
    • Fireplace: In Living Room, Ventless Gas
    • Water Heater: Tankless
    • Attic: Floored, Walk In
    • Cooling: 2 Units
    • Res Style: Standard Home

    Price history

    DateEventPrice
    6/15/2018Sold$495,000$160/sqft
    Source: WAMLS #127231 Report a problem
    5/22/2018Pending sale$495,000$160/sqft
    Source: HAMNER REAL ESTATE #127231 Report a problem
    5/22/2018Listed for sale$495,000$160/sqft
    Source: HAMNER REAL ESTATE #127231 Report a problem

    Public tax history

    YearProperty taxesTax assessment
    2024$2,616 +8.7%$51,690 +8.5%
    2023$2,405 +8.9%$47,620
    2022$2,209 +0.7%--
    2021$2,193 +22.8%--
    2020$1,786 +3.7%$35,600 +3.6%
    2019$1,723 $34,360 +145.4%
    2018$1,723 +138.9%$14,000
    2017$721 --
    2016-- --

    Find assessor info on the county website

    Neighborhood: 35406

    Nearby schools

    GreatSchools rating
    Schools provided by the listing agent
    • Elementary: Rock Quarry
    • Middle: Rock Quarry
    • High: Northridge

    Source: The MLS. This data may not be complete. We recommend contacting the local school district to confirm school assignments for this home.

    Get pre-qualified for a loan
    At Zillow Home Loans, we can pre-qualify you in as little as 5 minutes with no impact to your credit score.

    An equal housing lender. NMLS #10287.
