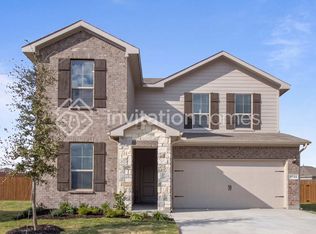
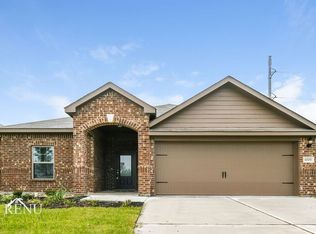
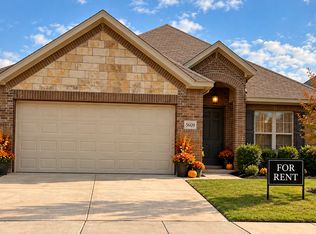
Welcome to a home where classic architectural style meets sophisticated, modern living.
Thoughtfully designed with the features and finishes today's discerning residents desire, this beautifully appointed 3-bedroom, 2.5-bath home offers an exceptional blend of comfort, style, and functionality.

The open-concept main level is designed for effortless everyday living and entertaining, featuring a gourmet kitchen with gas cooking, a large central island, custom cabinetry, and upscale designer finishes. Light, bright, and inviting, the main level provides the perfect setting to gather, work, relax, and make yourself at home.
The main-level owner's suite is a true private retreat. Spacious and serene, it features a luxurious ensuite bath with a soaking tub made for unwinding after a long day, a separate spa-inspired shower, dual vanities, and a generous walk-in closet. It is the kind of space that makes coming home feel like a retreat. Upstairs, two additional bedrooms share an expansive second living or game room, creating the perfect space for movie nights, playtime, hobbies, or simply hanging out and making memories.
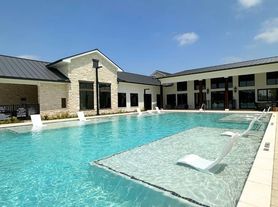
Beyond your front door, The Atrium lifestyle centers offers an incredible workout facility and pool with pocket parks throughout, more than 3 miles of sidewalks and nature trails, and the convenience of Crowley Montessori Academy's on-site elementary school. Beautifully designed, thoughtfully located, and filled with spaces to live well, this home offers more than a place to rent. It offers a lifestyle you'll love coming home to.
Signing this acknowledgment indicates that you have had the opportunity to review the landlord's tenant selection criteria. The tenant selection criteria may include factors such as criminal history, credit history, current income, and rental history. If you do not meet the selection criteria, or if you provide inaccurate or incomplete information, your application may be rejected and your application fee will not be refunded.
No smoking. No pets.
House for rent
Single family residence
Available now
No pets
Air conditioner, central air
Hookups laundry
Attached garage parking
What's special
Pocket parks throughoutUpscale designer finishesSophisticated modern livingGenerous walk-in closetSoaking tubLuxurious ensuite bathLarge central island
- 13 days |
- -- |
- -- |
Zillow last checked:
Listing updated:
Travel times

Let’s turn your rent into credit progress
Build credit history with every on-time payment and get credit for the payment you’re already making.
Facts & features
Interior
Bedrooms & bathrooms
- Bedrooms: 3
- Bathrooms: 3
- Full bathrooms: 2
- 1/2 bathrooms: 1
Cooling
- Air Conditioner, Central Air
Appliances
- Included: Dishwasher, Microwave Oven, Oven
- Laundry: Hookups
Features
- Walk In Closet
- Flooring: Carpet, Hardwood, Tile
Interior area
- Total interior livable area: 2,137 sqft
Property
Parking
- Parking features: Attached, Garage
- Has attached garage: Yes
- Details: Contact manager
Details
- Additional structures: Garage(s)
- Parcel number: 42880562
Construction
Type & style
- Home type: SingleFamily
- Property subtype: Single Family Residence
Community & HOA
Location
- Region: Crowley
Financial & listing details
- Lease term: 1 Year
Nearby apartments for rent


Price history
| Date | Event | Price |
|---|---|---|
| 10/12/2026 | Listed for rent | $2,900$1/sqft |
Source: Zillow Rentals Report a problem | ||
| 10/1/2026 | Listing removed | $2,900$1/sqft |
Source: Zillow Rentals Report a problem | ||
| 9/17/2026 | Price change | $2,900-9.4%$1/sqft |
Source: Zillow Rentals Report a problem | ||
| 9/1/2026 | Listed for rent | $3,200+14.3%$1/sqft |
Source: Zillow Rentals Report a problem | ||
| 7/8/2026 | Listing removed | $2,800$1/sqft |
Source: Zillow Rentals Report a problem | ||
| 6/17/2026 | Listed for rent | $2,800-6.7%$1/sqft |
Source: Zillow Rentals Report a problem | ||
| 6/4/2026 | Listing removed | $3,000$1/sqft |
Source: Zillow Rentals Report a problem | ||
| 5/24/2026 | Price change | $3,000-9.1%$1/sqft |
Source: Zillow Rentals Report a problem | ||
| 5/14/2026 | Listed for rent | $3,300$2/sqft |
Source: Zillow Rentals Report a problem | ||
| 7/16/2024 | Sold | -- |
Source: NTREIS #20648861 Report a problem | ||
| 6/30/2024 | Pending sale | $359,050$168/sqft |
Source: NTREIS #20648861 Report a problem | ||
| 6/20/2024 | Price change | $359,050-2.7%$168/sqft |
Source: NTREIS #20648861 Report a problem | ||
| 6/7/2024 | Price change | $369,050-2.6%$173/sqft |
Source: NTREIS #20541661 Report a problem | ||
| 5/9/2024 | Price change | $379,050-5%$177/sqft |
Source: NTREIS #20541661 Report a problem | ||
| 4/5/2024 | Price change | $399,000-4.9%$187/sqft |
Source: NTREIS #20541661 Report a problem | ||
| 3/12/2024 | Price change | $419,500-1.2%$196/sqft |
Source: NTREIS #20541661 Report a problem | ||
| 3/11/2024 | Price change | $424,500+1.3%$199/sqft |
Source: NTREIS #20541661 Report a problem | ||
| 2/21/2024 | Price change | $419,000+2.3%$196/sqft |
Source: NTREIS #20541661 Report a problem | ||
| 1/14/2024 | Listed for sale | $409,500$192/sqft |
Source:  Village Homes Report a problem Village Homes Report a problem | ||
| 12/20/2023 | Listing removed | $409,500$192/sqft |
Source: Village Homes Report a problem | ||
| 12/1/2023 | Listed for sale | $409,500$192/sqft |
Source: Village Homes Report a problem | ||