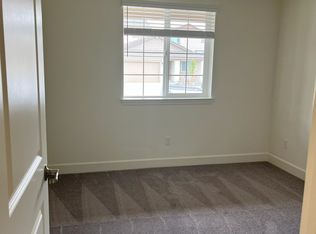
Welcome to 933 Cascade Range Drive, a beautifully maintained single-story home located in the sought-after 5 Ridges community. This 3-bedroom, 2-bath residence offers 1,206 square feet of thoughtfully designed living space with a functional, open-concept layout that's perfect for both everyday living and entertaining. The bright living area flows seamlessly into the kitchen and dining space, creating a warm and inviting atmosphere. The spacious primary suite offers a private retreat, while two additional bedrooms provide flexibility for guests, a home office, or a growing household. Step outside to a fully landscaped backyard that's ready to enjoy from day one, offering the perfect space for relaxing, entertaining, or spending time with family and friends. With the landscaping already complete, all that's left to do is move in and enjoy. Residents of the 5 Ridges community enjoy outstanding neighborhood amenities, including a children's spray park, climbing structures, and two pickleball courts. Conveniently located near shopping, dining, schools, and everyday conveniences, this move-in-ready home offers the perfect combination of comfort, convenience, and community.
Active
Price cut: $15K (8/17)
$479,999
933 Cascade Range Dr, Sparks, NV 89436
3beds
1,192sqft
Single Family Residence
Built in 2025
4,356 Square Feet Lot
$478,600 Zestimate®
$403/sqft
$23/mo HOA
What's special
Warm and inviting atmosphereFunctional open-concept layoutBeautifully maintained single-story home
- 21 days |
- 1,106 |
- 58 |
Likely to sell faster than
Zillow last checked:
Listing updated:
Listed by:
Sandra Peterson S.196102 775-848-0377,
Redfin
Source: NNRMLS,MLS#: 260010093
Facts & features
Interior
Bedrooms & bathrooms
- Bedrooms: 3
- Bathrooms: 2
- Full bathrooms: 2
Heating
- Forced Air, Natural Gas
Cooling
- Central Air
Appliances
- Included: Dishwasher, Disposal, Dryer, Gas Cooktop, Microwave, Refrigerator, Washer
- Laundry: Laundry Room, Washer Hookup
Features
- Pantry, Smart Thermostat, Walk-In Closet(s)
- Flooring: Carpet, Tile
- Windows: Blinds, Double Pane Windows
- Has fireplace: No
- Common walls with other units/homes: No Common Walls
Interior area
- Total structure area: 1,192
- Total interior livable area: 1,192 sqft
Property
Parking
- Total spaces: 2
- Parking features: Attached, Garage, Garage Door Opener
- Attached garage spaces: 2
Features
- Levels: One
- Stories: 1
- Patio & porch: Uncovered, Patio
- Exterior features: None
- Spa features: None
- Fencing: Back Yard,Full
Lot
- Size: 4,356 Square Feet
- Features: Landscaped, Level, Sprinklers In Front
Details
- Parcel number: 53615104
- Zoning: SF-6
Construction
Type & style
- Home type: SingleFamily
- Property subtype: Single Family Residence
Materials
- Stucco
- Foundation: Slab
- Roof: Composition,Pitched,Shingle
Condition
- New construction: No
- Year built: 2025
Utilities & green energy
- Sewer: Public Sewer
- Water: Public
- Utilities for property: Cable Available, Electricity Available, Electricity Connected, Internet Available, Phone Available, Sewer Connected, Water Connected, Cellular Coverage, Water Meter Installed
Community & HOA
Community
- Features: Pickleball Court
- Security: Carbon Monoxide Detector(s), Fire Alarm, Fire Sprinkler System, Smoke Detector(s)
- Subdivision: 5 Ridges Phase 1 Village 6
HOA
- Has HOA: Yes
- HOA fee: $23 monthly
- HOA name: 5 Ridges
Location
- Region: Sparks
Financial & listing details
- Price per square foot: $403/sqft
- Tax assessed value: $342,807
- Annual tax amount: $4,187
- Date on market: 8/5/2026
- Cumulative days on market: 22 days
- Listing terms: 1031 Exchange,Cash,Conventional,FHA,VA Loan
Estimated market value
$478,600
$455,000 - $503,000
$2,511/mo
Price history
| Date | Event | Price |
|---|---|---|
| 8/17/2026 | Price change | $479,999-3%$403/sqft |
Source:  NNRMLS #260010093 Report a problem NNRMLS #260010093 Report a problem | ||
| 8/5/2026 | Listed for sale | $495,000+12.8%$415/sqft |
Source: NNRMLS #260010093 Report a problem | ||
| 4/16/2025 | Sold | $439,000$368/sqft |
Source: Public Record Report a problem | ||
Public tax history
| Year | Property taxes | Tax assessment |
|---|---|---|
| 2026 | $4,188 +617.8% | $119,983 +507.5% |
| 2025 | $583 | $19,751 +87.1% |
| 2024 | -- | $10,556 |
Find assessor info on the county website
Monthly payment
Est. payment
Payment breakdown
Explore the cost of this home by adjusting the details. Changes won't be saved.Climate risks
Neighborhood: 89436
Nearby schools
GreatSchools rating
- 7/10Jesse Hall Elementery SchoolGrades: PK-5Distance: 1.4 mi
- 6/10Yvonne Shaw Middle SchoolGrades: 6-8Distance: 2.5 mi
- 4/10Spanish Springs High SchoolGrades: 9-12Distance: 2.5 mi
Schools provided by the listing agent
- Elementary: Hall
- Middle: Shaw Middle School
- High: Spanish Springs
Source: NNRMLS. This data may not be complete. We recommend contacting the local school district to confirm school assignments for this home.
- $430,0001 bd1 ba1.2k sqft923 Cascade Range Dr, Sparks, NV 89436Sold
- $474,9503 bd2 ba1.4k sqft943 Cascade Range Dr, Sparks, NV 89436Sold
- $449,9503 bd2 ba1.2k sqft913 Cascade Range Dr, Sparks, NV 89436Sold
- $475,0004 bd2 ba1.4k sqft953 Cascade Range Dr, Sparks, NV 89436Sold
- $440,0003 bd2 ba1.2k sqft903 Cascade Range Dr, Sparks, NV 89436Sold
- $475,0004 bd2 ba1.6k sqft963 Cascade Range Dr, Sparks, NV 89436Sold
- $475,0003 bd2 ba1.4k sqft934 Cascade Range Dr, Sparks, NV 89436Sold
- $450,0004 bd2 ba1.6k sqft924 Cascade Range Dr, Sparks, NV 89436Sold
A local agent can set up tours, give advice and negotiate with sellers.
Similar homes
- $480,0003 bd2 ba1.4k sqft1455 Loma Verde Dr, Sparks, NV 89436Active

 MLS ID #260011028, Becca Martinez, Harcourts Vanguard. NNRMLS
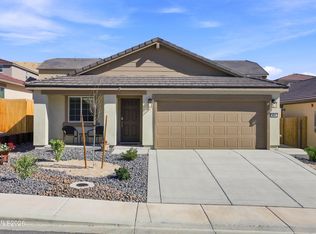
 - $514,9994 bd2 ba1.6k sqft804 Cascade Range Dr, Sparks, NV 89436Active
 MLS ID #260009806, David Tully, Real Broker LLC. NNRMLS
 - $499,0003 bd2 ba1.5k sqft1135 Silver Coyote Dr, Sparks, NV 89436Active
 MLS ID #260010210, David Hughes, Dickson Realty - Caughlin. NNRMLS
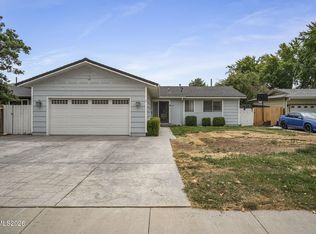
 - $468,0003 bd2 ba1.3k sqft3520 4th St, Sparks, NV 89431Active
 MLS ID #260010987, Linda Christensen, RE/MAX Gold. NNRMLS
 - $540,0003 bd2 ba1.3k sqft345 Nicole Dr, Sparks, NV 89436ActiveMLS ID #260009808, Amanda Figoni, Ferrari-Lund Real Estate South. NNRMLS
- $539,9003 bd2 ba1.6k sqft6238 Bucking Horse Dr, Sparks, NV 89436ActiveMLS ID #260009551, Mary Meeker, Sigua Real Estate LLC. NNRMLS
- $555,0003 bd2 ba1.4k sqft7787 Corneta Ct, Sparks, NV 89436ActiveMLS ID #260009730, Amanda Figoni, Ferrari-Lund Real Estate South. NNRMLS
- $525,0004 bd3 ba1.7k sqft1570 Granary Park Ave, Sparks, NV 89436ActiveMLS ID #260007500, Mi Gentner, RE/MAX Gold. NNRMLS
- $434,9003 bd2 ba1.1k sqft5485 Trapper Ct, Sun Valley, NV 89433ActiveMLS ID #260010589, Bernie Atkinson, Realty One Group Eminence. NNRMLS
- $584,9003 bd2 ba1.4k sqft22 Kaweah Ct, Sparks, NV 89436ActiveMLS ID #260005603, Michael Wood, RE/MAX Professionals-Reno. NNRMLS
- $550,0003 bd2 ba1.6k sqft2755 Arrow Smith Dr, Sparks, NV 89436ActiveMLS ID #260008213, Ruth Aguirre, Ferrari-Lund R.E. Sparks. NNRMLS
- $429,9003 bd2 ba1.1k sqft3559 Niblick Dr, Sparks, NV 89431ActiveMLS ID #260009964, Julian Saldana, RE/MAX Professionals-Sparks. NNRMLS
- from $507,9903 bd2 ba1.3k sqftACADIA Plan, Golden Eagle, Sparks, NV 89436New ConstructionDR Horton
- $459,0003 bd2 ba1.4k sqft1101 Alta Vista Dr, Sparks, NV 89434ActiveMLS ID #260009339, Jenna White, Dickson Realty - Sparks. NNRMLS
- from $482,9903 bd2 ba1.4k sqftPlan 1 Plan, Mesa View, Sun Valley, NV 89433New ConstructionDesert Wind Homes
- $455,0003 bd2 ba1.5k sqft8936 Finnsech Dr, Reno, NV 89506ActiveMLS ID #260010722, Richard Berman, Dickson Realty - Damonte Ranch. NNRMLS
- $480,0003 bd3 ba1.5k sqft3612 Pocono Downs Dr, Reno, NV 89512ActiveMLS ID #260009950, Kristine Seward, Chase International Carson Cit. NNRMLS
- $435,0003 bd1 ba1.2k sqft9240 Fremont Way, Reno, NV 89506ActiveMLS ID #260010754, Cory Coombes, Engel & Volkers Reno. NNRMLS
- $464,5002 bd2 ba1.4k sqft1481 Palermo Dr, Sparks, NV 89434ActiveMLS ID #260010534, James Nava, Keller Williams Group One Inc.. NNRMLS
- from $485,9903 bd2 ba1.5k sqftPlan 2 Plan, Mesa View, Sun Valley, NV 89433New ConstructionDesert Wind Homes
